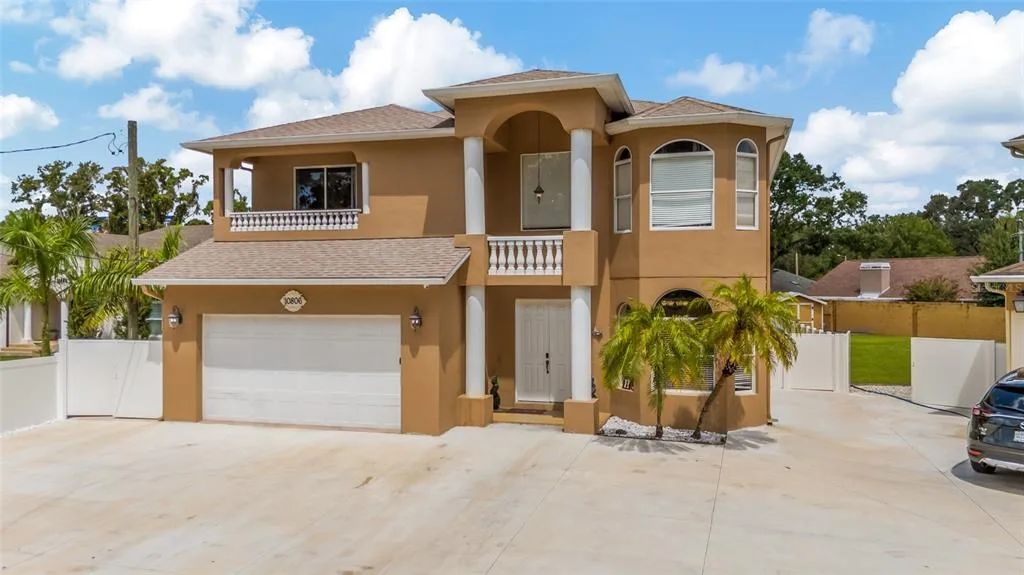
Newly Listed
House for Sale
$925,000
5 bd · 5 ba · 3,824 sqft
TAMPA, FL 33626 · MLS# TB8489768 · Active · WESTCHASE SECTIONS 302 & 304
Behind the guarded, tree-lined entrance of The Greens, Westchase’s most coveted gated enclave, this exceptional residence offers a lifestyle defined by elegance, serenity, and refined design. Perfectly positioned on the 6th fairway of the Westchase Golf Course, the home welcomes you with soaring ceilings, crown molding, and sweeping views of the pool and golf course. The formal living and dining rooms feature architectural niches, updated lighting, and a tray ceiling, creating an elegant setting for entertaining. The chef’s kitchen, remodeled in 2021, showcases upgraded cabinetry with pull-out drawers, granite countertops, a glass subway tile backsplash, a massive center island, a built-in pantry, and stainless-steel appliances, including a Wi-Fi–enabled smart double oven with built-in air fryer and a GE Monogram 6-burner gas stove with 36-inch hood. A farmhouse sink with a commercial-grade faucet and a wineglass cleaner add distinctive luxury. Adjacent is a 800 bottle climate-controlled wine room with cedar shelving and an updated cooling system (2024). The breakfast nook overlooks the backyard oasis, the 36-inch tile laid on a diagonal flows seamlessly into the light-filled family room with a picture window and new pocket sliders opening to the lanai. The outdoor living space features a sprawling brick-paver, screen-enclosed lanai, an oversized Pebble Tec saltwater pool, spill-over spa, faux-stone waterfall, and lush landscaping for added privacy. Inside, glass French doors lead to a dedicated home office. The primary suite has plantation shutters, pool access, dual walk-in closets, and a spa-inspired ensuite bath fully renovated in 2023. Two additional bedrooms and two full baths—one serving as a pool bath—are located on the main level. The second floor includes a private guest retreat with a bedroom, full bath, bonus room, and flexible space ideal for media or hobbies. A main floor bedroom has been transformed into a luxury laundry suite with near new appliances and built-in shelving. Upstairs flooring was updated in 2021 with stylish, low-maintenance LVP. The 2 1/2-car garage features epoxy floors, insulated doors, and a dedicated golf-cart space. Additional upgrades include new interior paint (2022), sealed brick pavers (2021), pool pump (2020), roof (2018), south side windows have been replaced to be hurricane resistant, main floor tiles are 36’ set in a diagonal pattern throughout the first level (2023), LED recessed lighting, a Halo whole-home water system, Navien tankless water heater, refreshed front landscaping, exterior lighting, new A/C system for the 2nd floor, and raised garden beds with an automated watering system. The refrigerator (2026) and microwave (2025) complete the home’s turnkey appeal. Located in one of Tampa Bay’s premier master-planned communities, residents enjoy an 18-hole golf course, clubhouse, two swim and tennis centers, parks, playgrounds, and vibrant social events. Zoned for top-rated Westchase schools and close to shopping, dining, and major conveniences, this home offers the pinnacle of luxury living.
School assignments are provided by the listing and should be independently verified.
Estimate only — actual rates, taxes and insurance vary. Not a loan offer or financial advice. Financing through Matthew Gromadzki, NMLS #2560919 · Innovative Mortgage Services, Inc., NMLS #250769.
10423 GREENHEDGES DRIVE, TAMPA, FL 33626 · See all Tampa homes for sale
House for Sale
$925,000
5 bd · 5 ba · 3,824 sqft
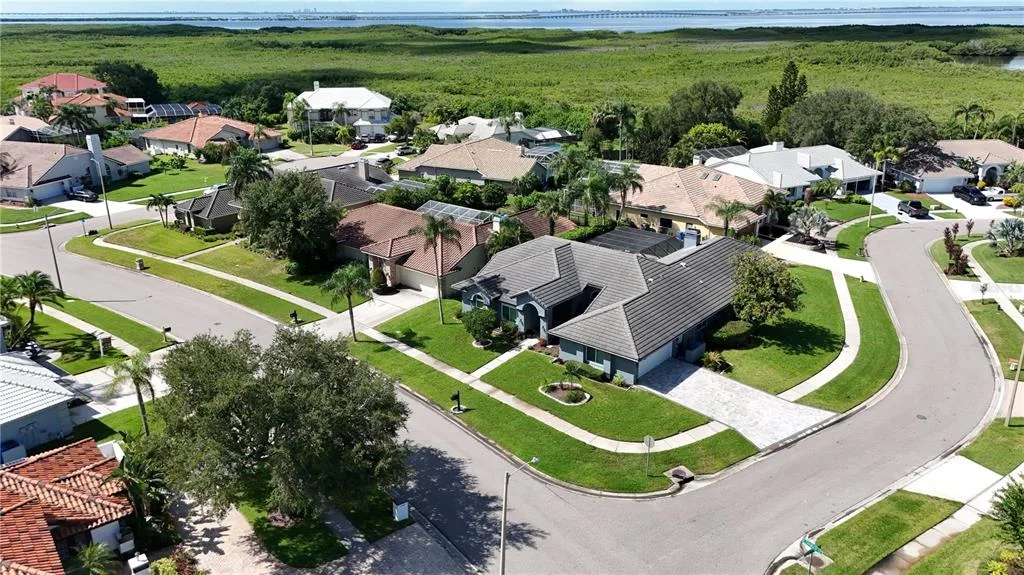
House for Sale
$999,500
5 bd · 4 ba · 3,137 sqft
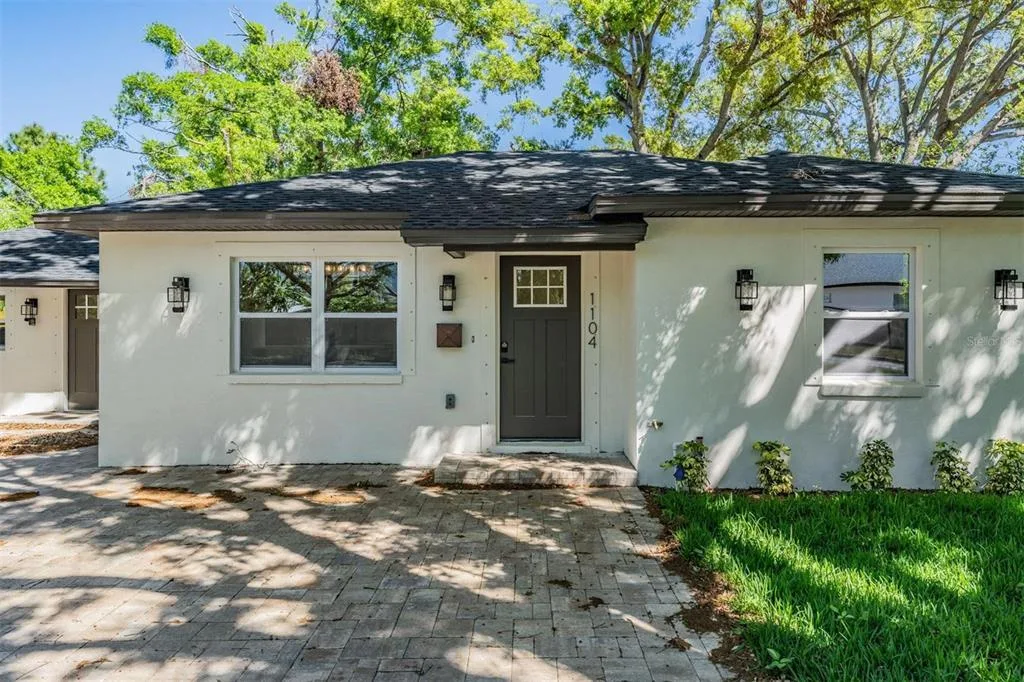
House for Sale
$849,990
3 bd · 2 ba · 1,599 sqft
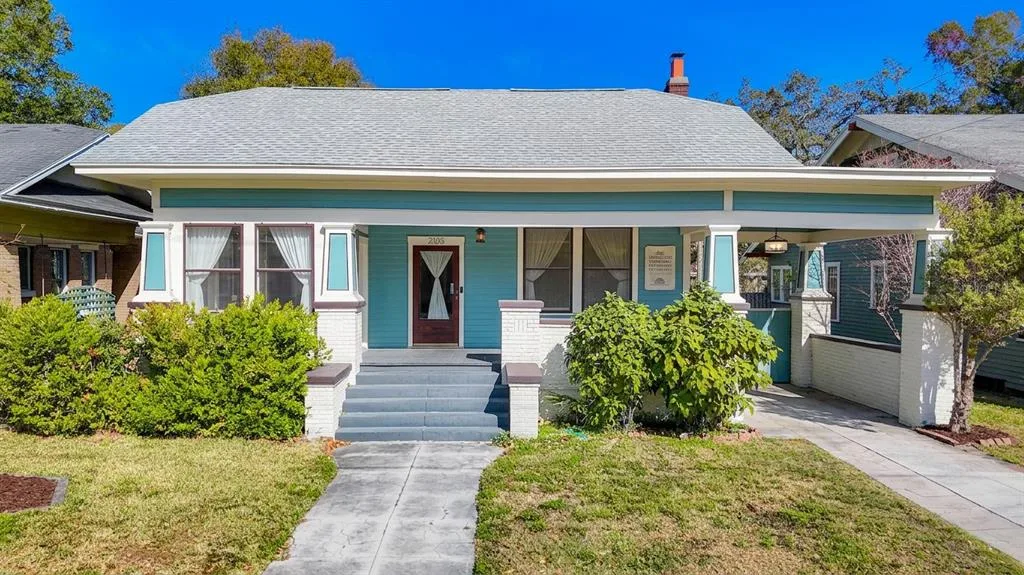
House for Sale
$1,398,500
4 bd · 3 ba · 2,492 sqft

House for Sale
$1,300,000
4 bd · 3 ba · 3,190 sqft
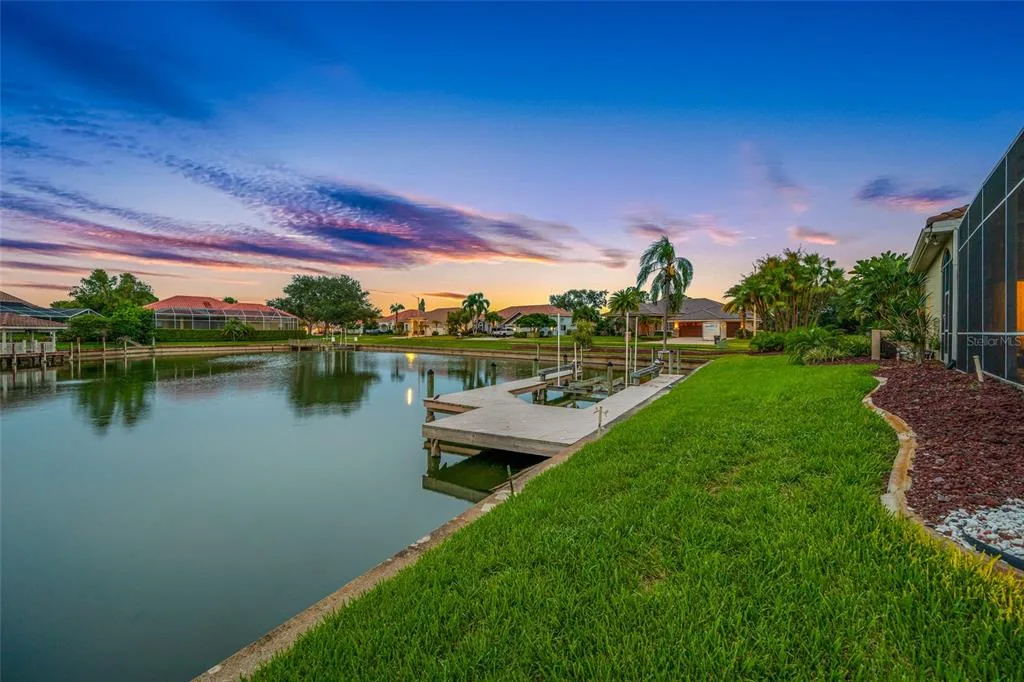
House for Sale
$1,700,000
4 bd · 4 ba · 3,778 sqft
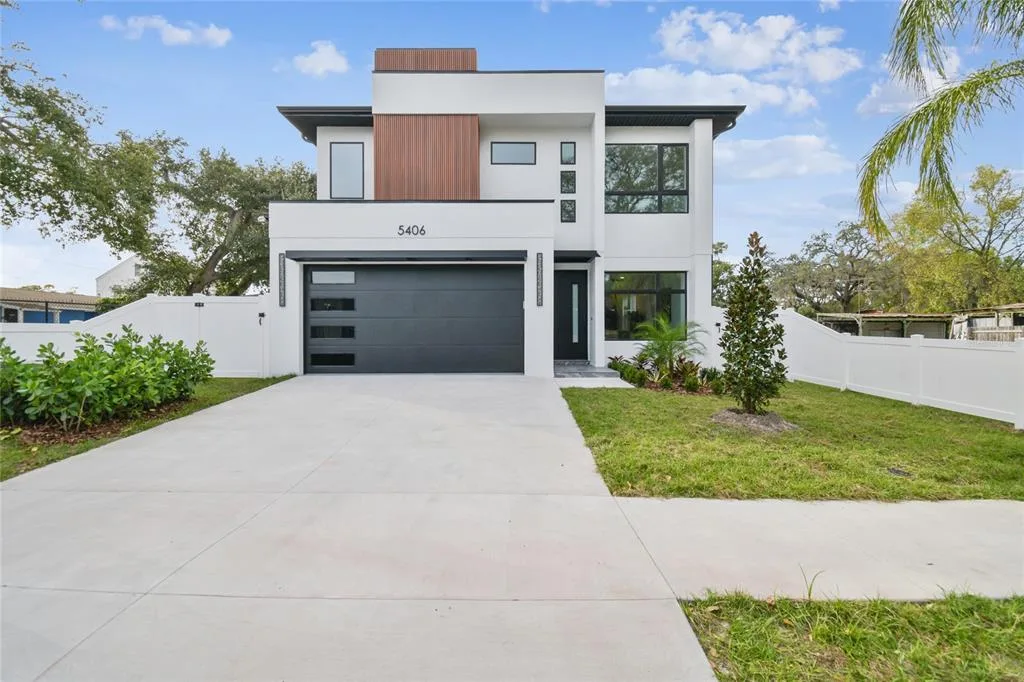
House for Sale
$899,900
4 bd · 3 ba · 2,596 sqft
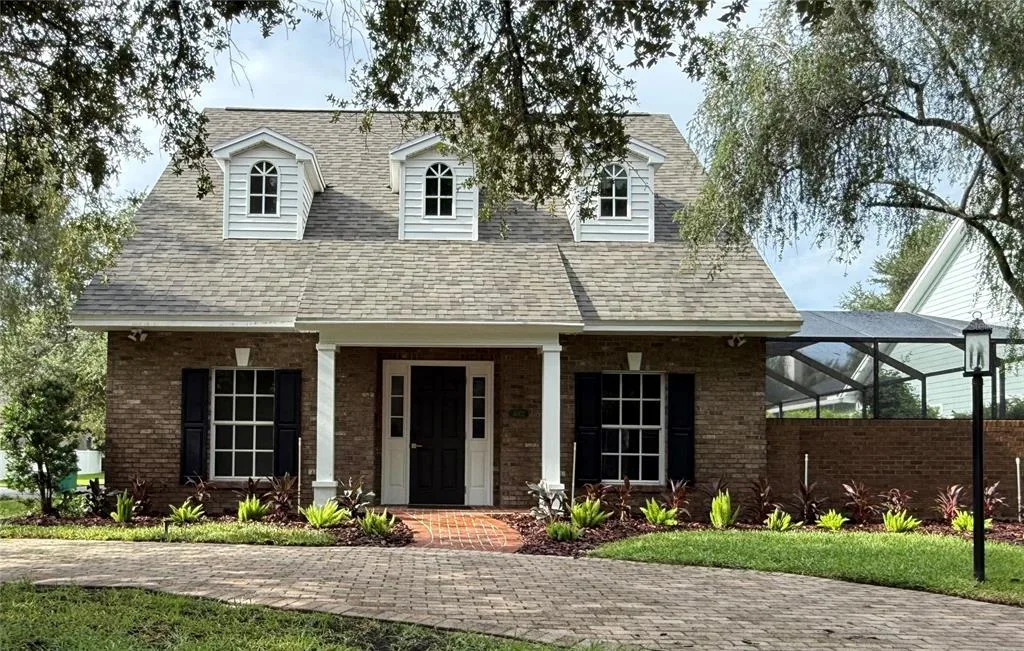
House for Sale
$1,149,000
4 bd · 3 ba · 2,131 sqft
10423 GREENHEDGES DRIVE is a single family home for sale in TAMPA, FL 33626. This property was listed for sale on April 17, 2026 by BAYONE REALTY SERVICES, it's currently listed at $1,295,000. This listing's school district is Hillsborough Public Schools. Nearby schools include Westchase-HB, Davidsen-HB and Alonso-HB. 10423 GREENHEDGES DRIVE is a 4-bed, 4-bath, 3,738 sqft single family home built in 1998.