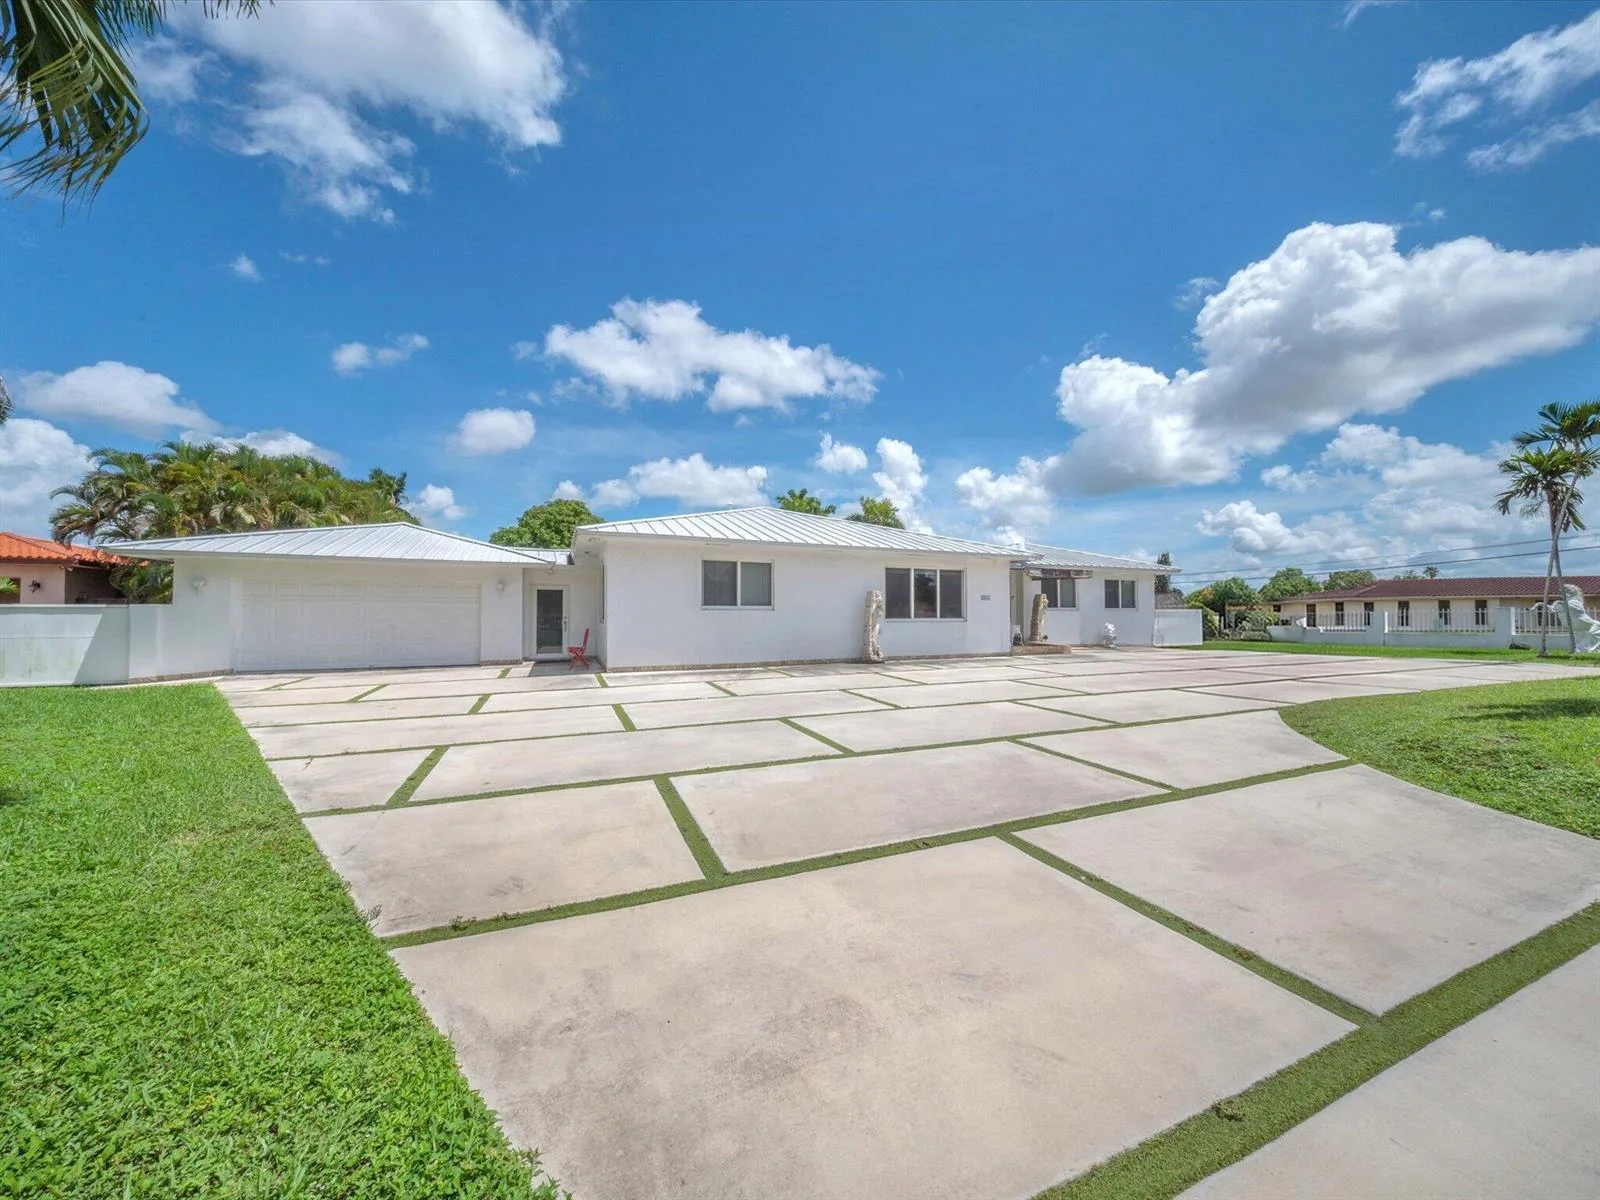
$2,199,999New
5 bd · 4 ba · 4,580 sqft
2951 SW 139TH Avenue, Miami, FL 33175
Miami, FL 33138 · MLS# A11959445 · Closed · DAVIS HARBOR
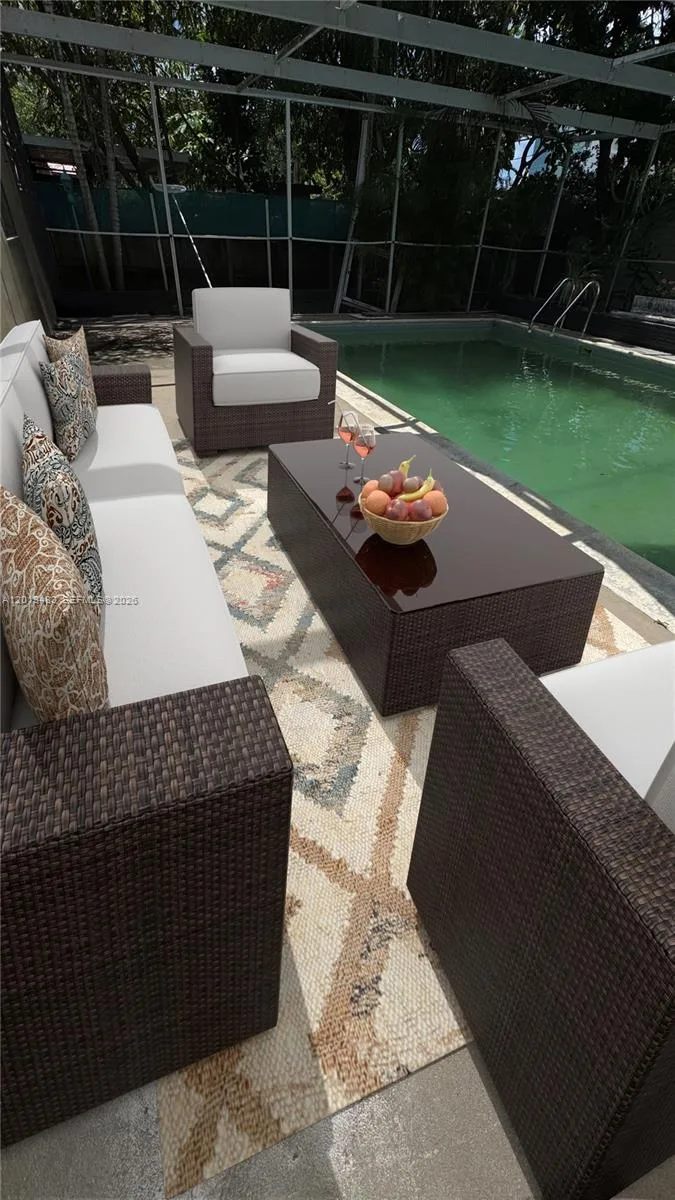
Designed with entertaining in mind, this beautifully upgraded home offers the ultimate South Florida lifestyle. Located at 1040 NE 86th St, this extensively renovated residence offers 2,988 SF of thoughtfully designed living space, featuring 2 bedrooms and 3 bathrooms. Blending timeless design with modern upgrades, the home showcases terrazzo and white tile flooring throughout. The spacious and functional layout is ideal for both comfortable daily living and hosting guests. A dedicated entertainment room serves as a standout feature, complete with a fully customized wet bar, creating the perfect space for gatherings and celebrations. The spacious primary suite is thoughtfully designed with two custom walk-in closets, a fingerprint-access automatic door lock for added security, and sliding glass doors offering direct access to the backyard retreat. Designed to embrace South Florida’s indoor-outdoor lifestyle, the outdoor space features a saltwater pool, covered lounge areas, new patio stonework, astroturf landscaping, and updated fencing. Integrated surround sound speakers extend throughout both the interior and exterior of the home, creating a seamless entertainment experience. Additional highlights include a two-car covered garage, a laundry room conveniently located just off the kitchen, a full security camera system, and high-impact windows for enhanced safety and peace of mind.
School assignments are provided by the listing and should be independently verified.
1040 NE 86th St, Miami, FL 33138 · See all Miami homes for sale
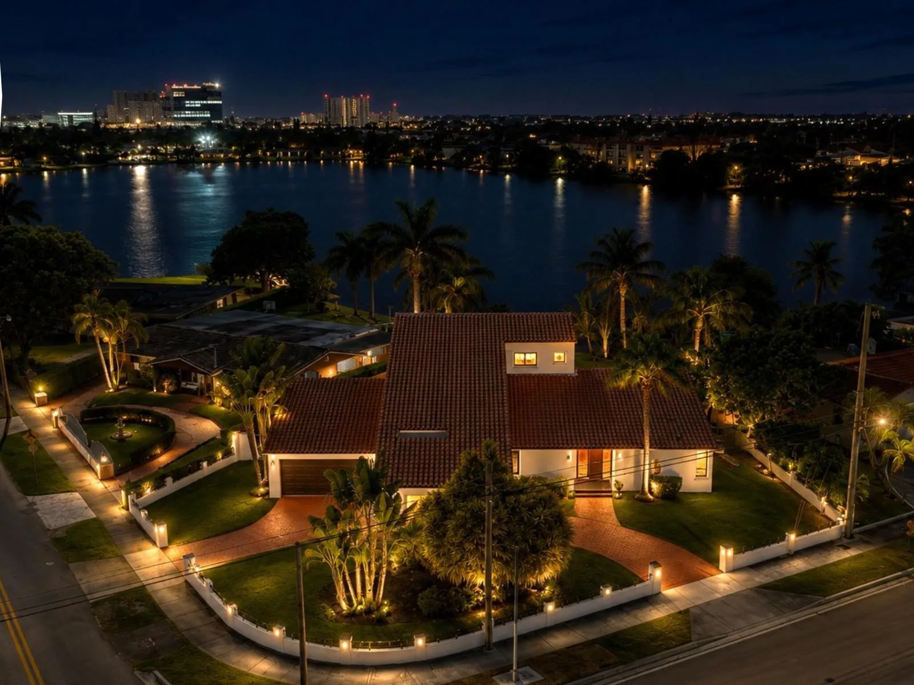
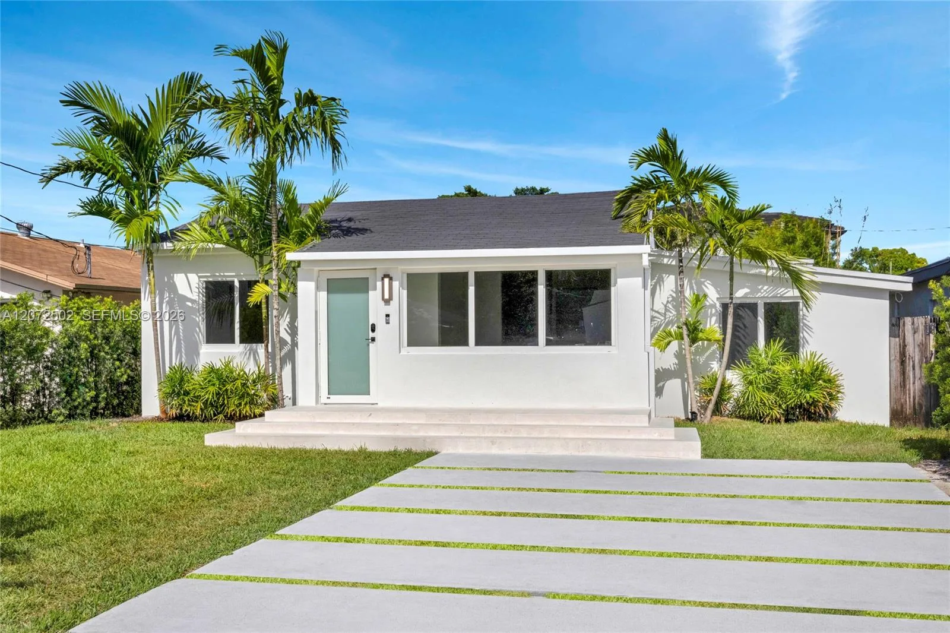
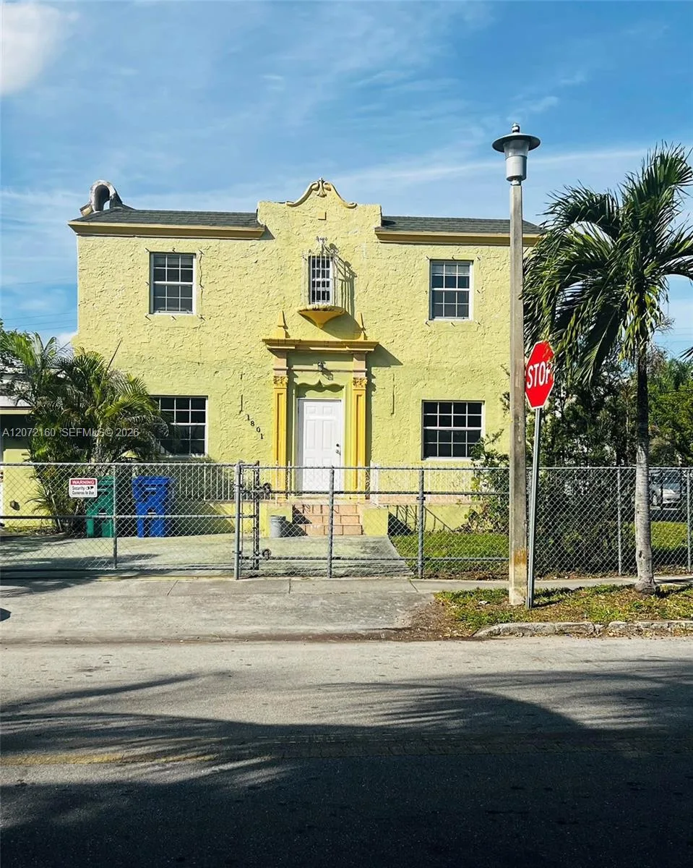
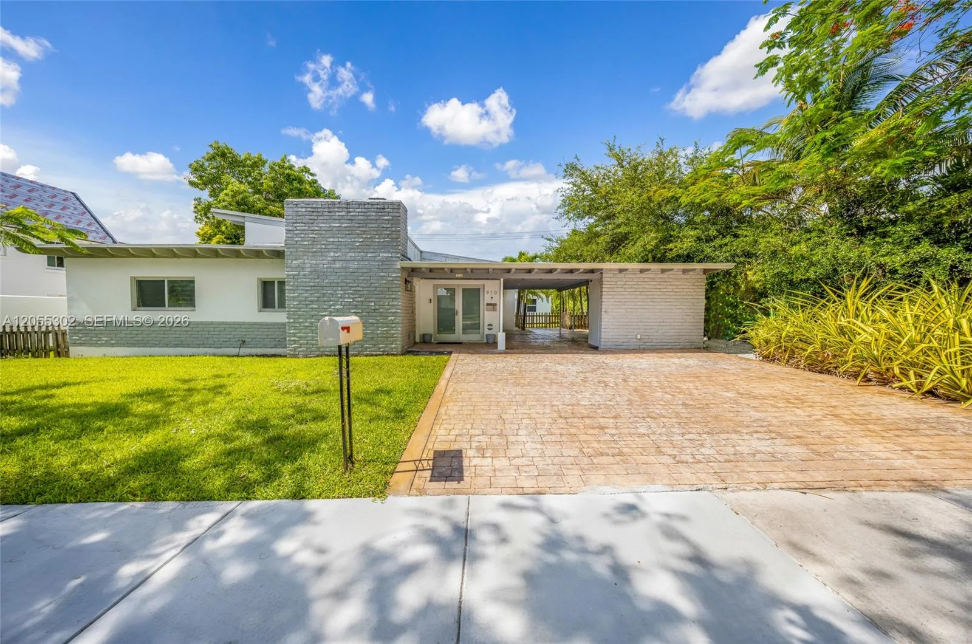
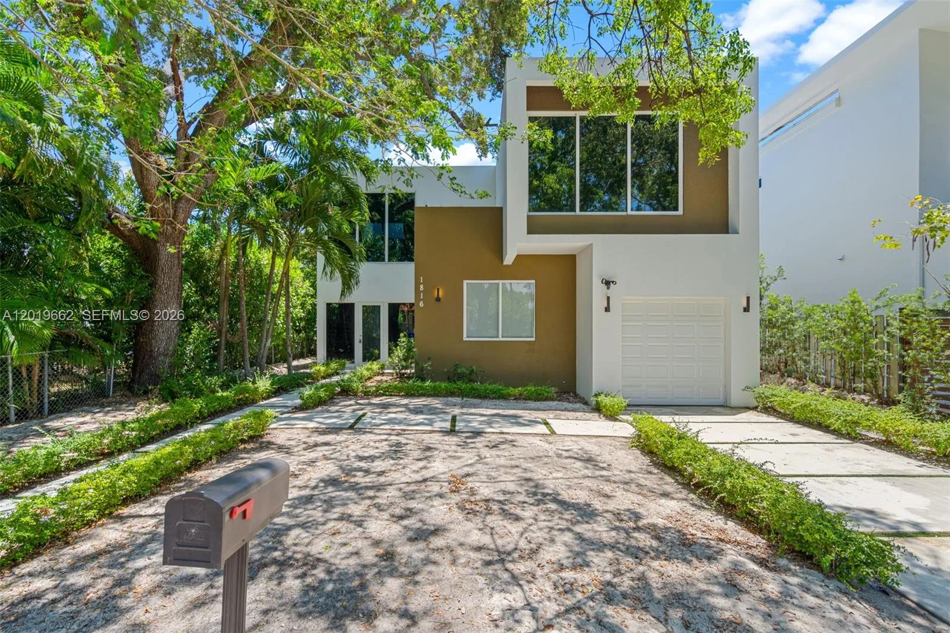
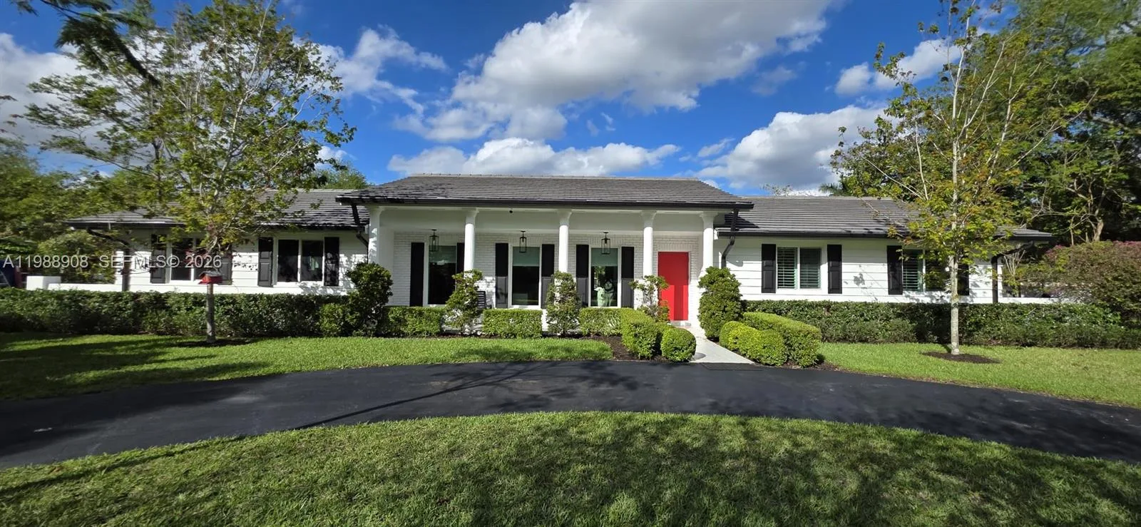
1040 NE 86th St is a single family home for sale in Miami, FL 33138. This property was listed for sale on February 5, 2026 by Compass Florida, LLC, it's currently listed at $1,950,000. This listing's school district is Miami-Dade County Public Schools. Nearby schools include Horace Mann and Miami Edison. 1040 NE 86th St is a 2-bed, 3-bath, 2,988 sqft single family home built in 1951.