
45 Days on Market
House for Sale
$415,000
3 bd · 4 ba · 1,686 sqft
1609 Croydon St, Orlando, FL 32828
Spring Isle Unit 3
ORLANDO, FL 32821 · MLS# O6422930 · Active · LAKE RIDGE VILLAGE
Short Sale. Seller may consider buyer concessions if made in an offer ~ All the charm of Williamsburg just minutes from theme parks, shopping, dining, SR 528 and I-4 with WOOD LAMINATE FLOORS throughout, INTERIOR & EXTERIOR PAINT, updated appliances, refreshed cabinets, NEW ELECTRICAL PANEL and more! This bright OPEN CONCEPT floor plan offers an easy flow from the kitchen to the living and dining areas where two sets of sliding glass doors access the expansive SCREENED LANAI to make the most of indoor/outdoor living! The SPLIT BEDROOM layout delivers spacious bedrooms including your PRIMARY SUITE, with a BONUS SPACE behind French doors - perfect for a nursery, dressing room, or private office space. The en-suite bath features a dual sink vanity, decorative mirrors and shower. The second full bath has also been updated and offers the same finishes with a tub/shower. Searching for a large outdoor space? You found it here – the screened lanai gives you an ideal space to relax and unwind at the end of a long day. Additional updates to this home include; all ELECTRICAL OUTLETS replaced, NEWER FIXTURES and closet doors! The established community of Lake Ridge Village offers residents a COMMUNITY POOL, tennis and basketball courts to enjoy and the HOA also includes lawn maintenance! Conveniently located near major highways, shopping and dining with SeaWorld, Universal and Disney all less than 20 minutes away. Call today to schedule a tour!
School assignments are provided by the listing and should be independently verified.
Estimate only — actual rates, taxes and insurance vary. Not a loan offer or financial advice. Financing through Matthew Gromadzki, NMLS #2560919 · Innovative Mortgage Services, Inc., NMLS #250769.
10330 LICORICE WAY, ORLANDO, FL 32821 · See all Orlando homes for sale
House for Sale
$415,000
3 bd · 4 ba · 1,686 sqft
Spring Isle Unit 3
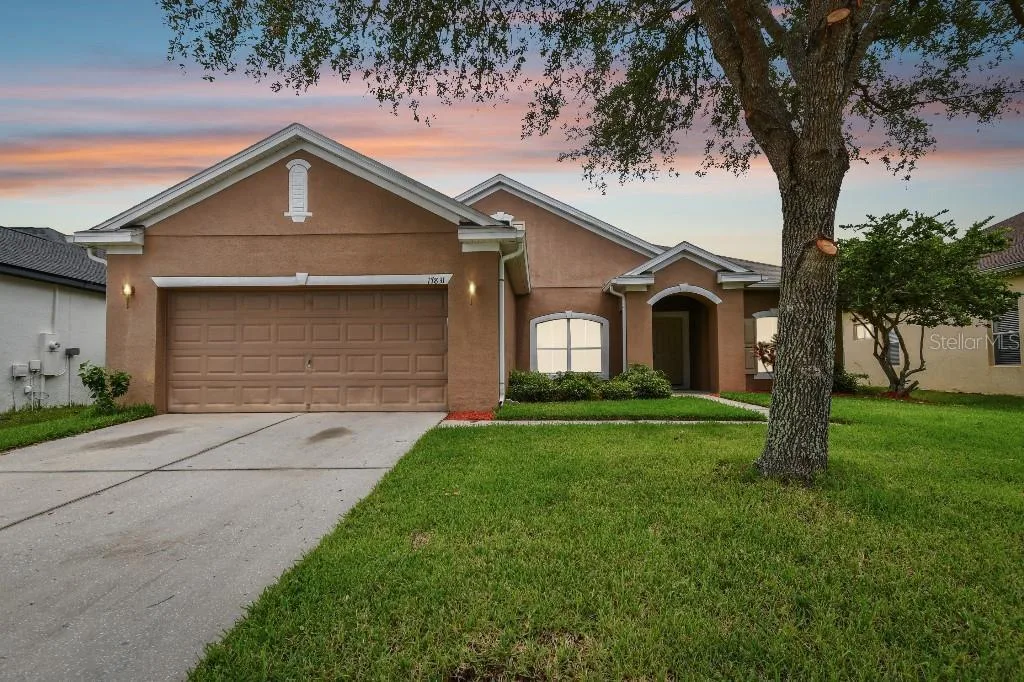
House for Sale
$399,900
3 bd · 2 ba · 1,861 sqft

House for Sale
$274,000
4 bd · 2 ba ·
LAKE SHERWOOD HILLS GROVE
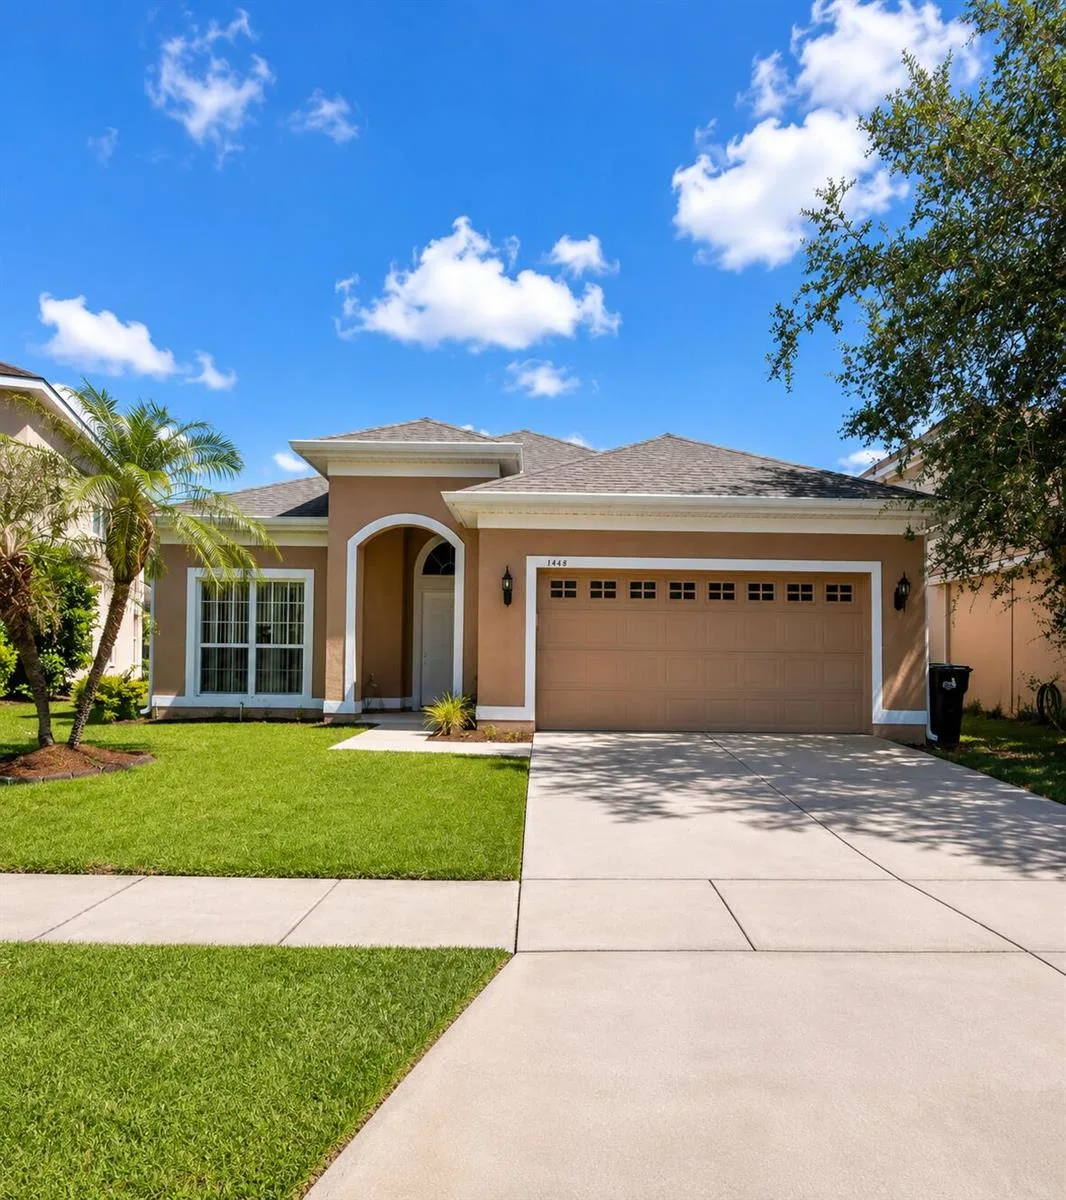
House for Sale
$399,000
3 bd · 2 ba · 1,868 sqft
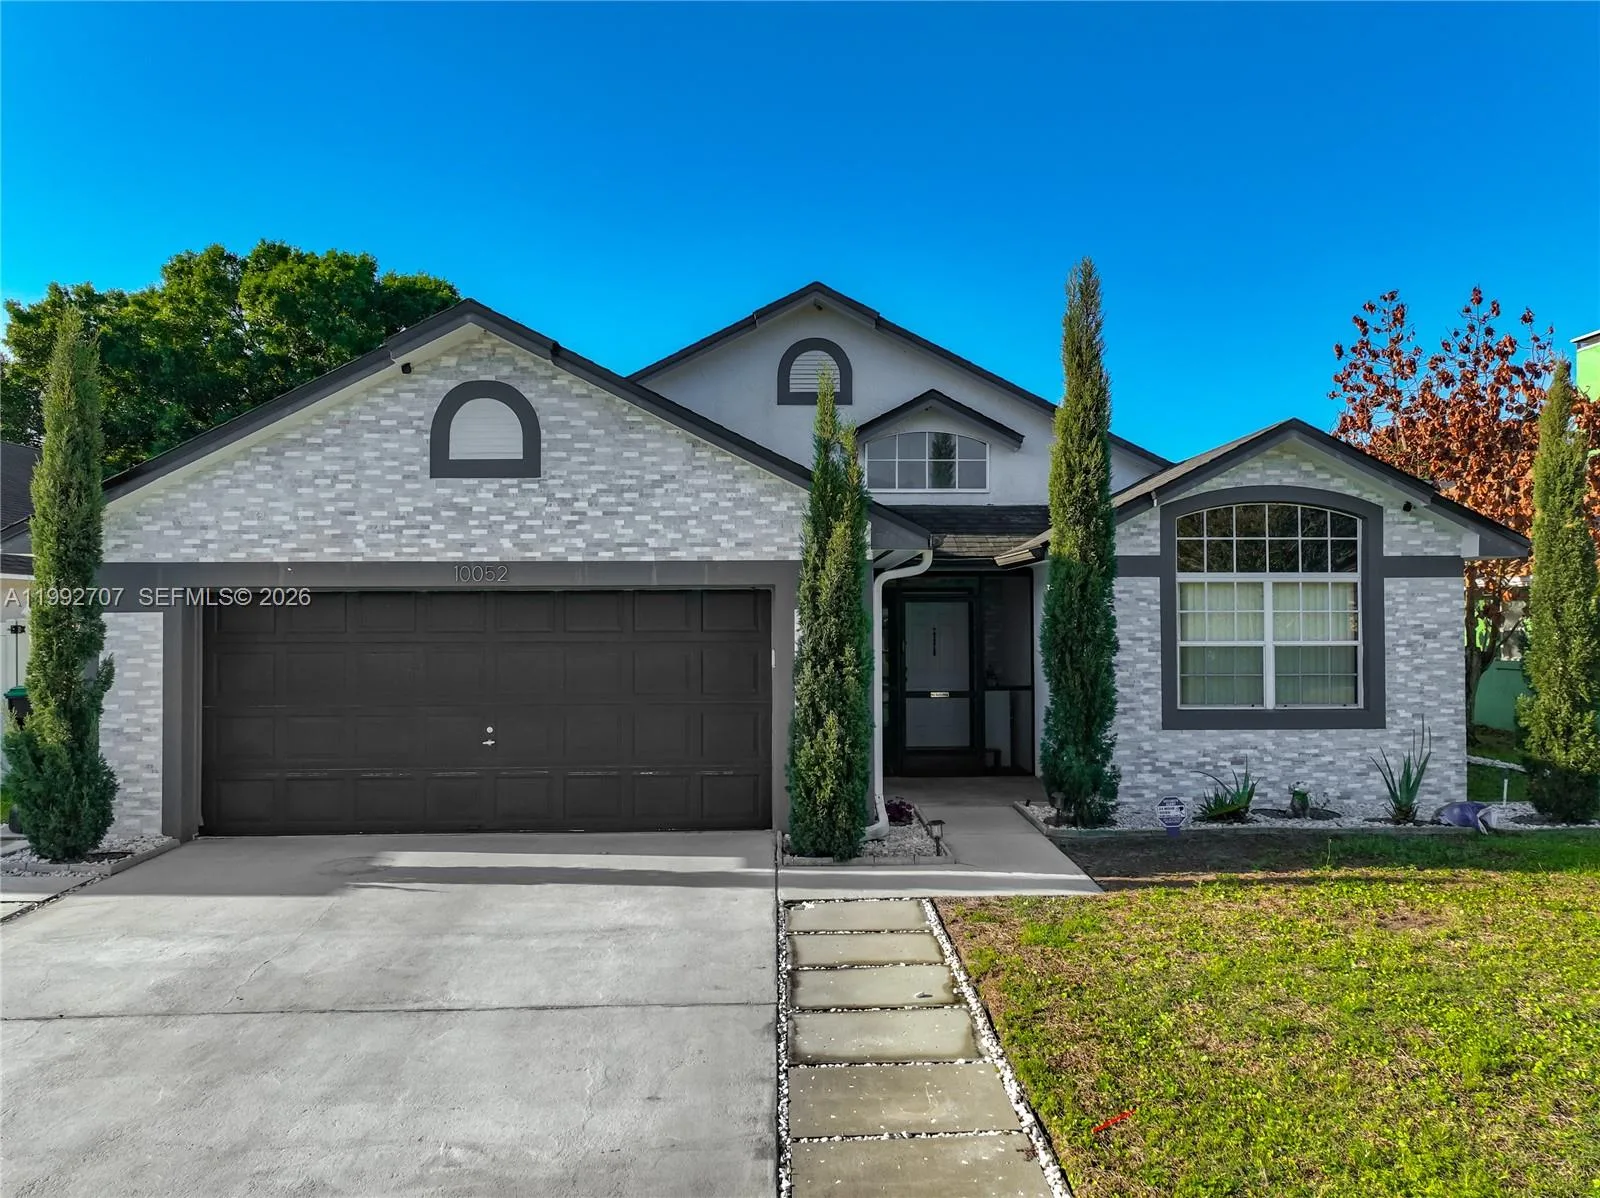
House for Sale
$385,000
3 bd · 2 ba · 1,599 sqft
Riverside Estate
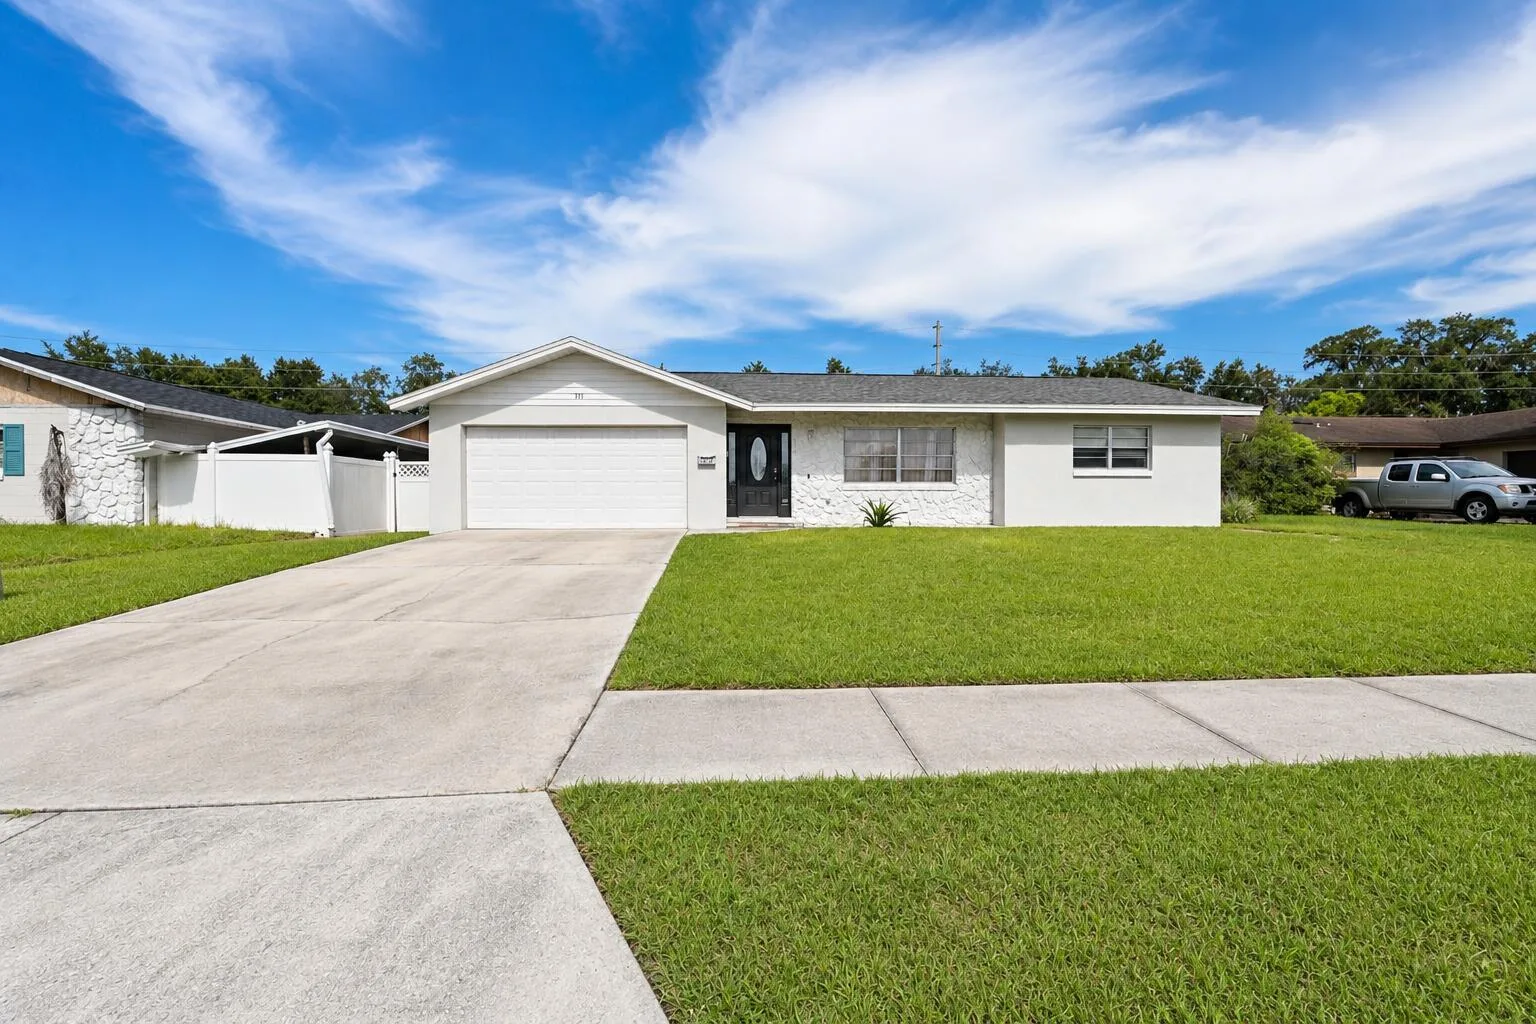
House for Sale
$415,000
4 bd · 2 ba · 1,584 sqft

House for Sale
$429,000
2 bd · 2 ba · 980 sqft
Paradise Park
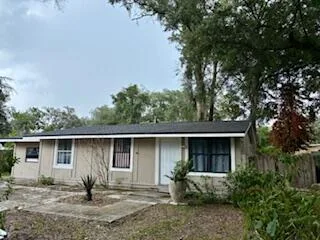
House for Sale
$289,900
2 bd · 1 ba · 1,152 sqft
10330 LICORICE WAY is a single family home for sale in ORLANDO, FL 32821. This property was listed for sale on July 9, 2026 by WEMERT GROUP REALTY LLC, it's currently listed at $350,000. This listing's school district is Orange Public Schools. Nearby schools include Sunshine Elementary, Freedom Middle and Freedom High School. 10330 LICORICE WAY is a 3-bed, 2-bath, 1,680 sqft single family home built in 1981.