FLORIDA LUXReal Estate
Photos coming soon

10251 Sweet Bay Court, Parkland, FL 33076

$2,149,0005 Beds5.5 Baths4,221 Sq. Ft.$509 / sq. ft.

Parkland, FL 33076 · MLS# F10447605 · Closed · Parkland Golf & Country C

Status
Closed
Type
Single Family Residence
Year Built
2016
Days on Market
44
Lot Size
13,838 sqft
MLS #
F10447605
County
Broward County

Description of 10251 Sweet Bay Court, Parkland, FL 33076

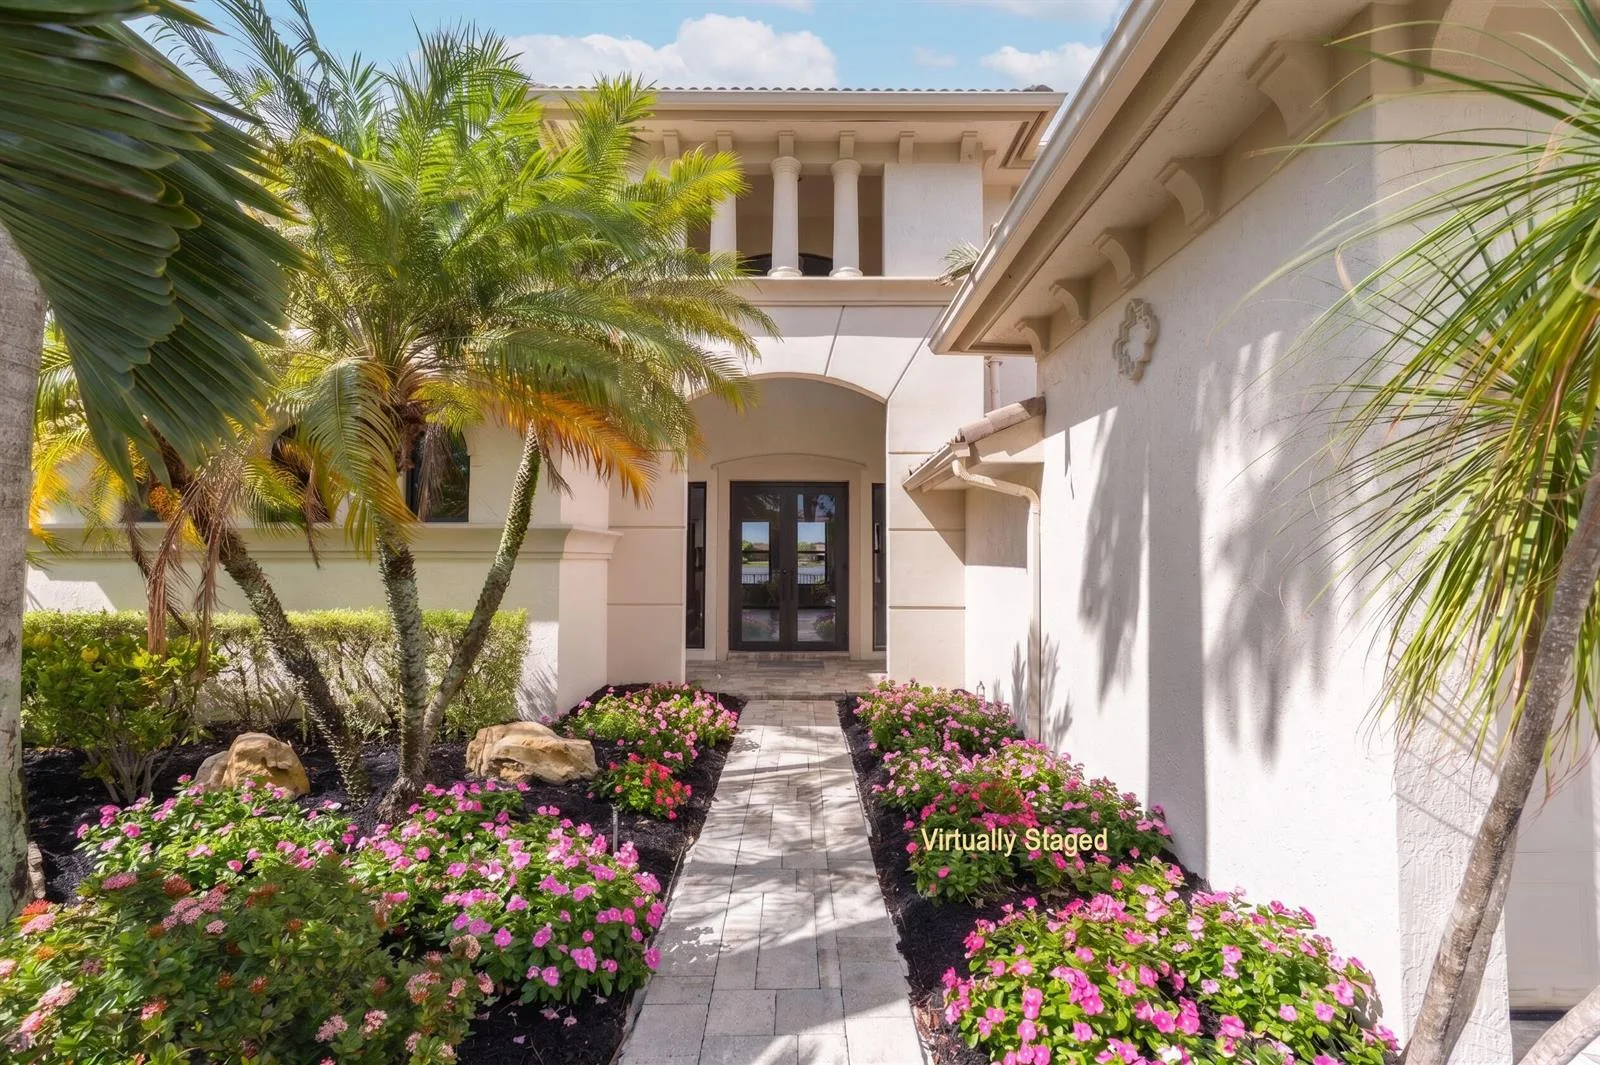
Stunning expanded lakefront home located on the most desired street in PGCC. Enter the two-story foyer to be greeted by a formal dining room and expanded great room perfect for entertaining. The open kitchen is a chef's dream with gas appliances, a large island, and a walk-in pantry. Designer finishes throughout include custom millwork, natural stone, and wallpaper. Head up the winding staircase and you'll find 4 bedrooms with en suite baths and designer-built closets. Outside is an expanded lanai overlooking a custom-built heated pool with hot tub. Additional features include a full house generator, a/c garage w/ 220-volt outlet to charge your electric vehicle, expanded driveway, beautiful landscaping, new up-stairs A/C unit, and much more. Come tour this beautiful home today! PGCC offers the best living in South Florida with a family friendly and sports-oriented lifestyle on our newly renovated private golf course. Some of our resort-style amenities including pools, tennis, pickleball, basketball courts, fitness center, a spa, kids club, restaurants and other. Golf membership is optional.

Property Details for 10251 Sweet Bay Court, Parkland, FL 33076

Bathrooms Full
5
Bathrooms Half
1
Interior Features
First Floor Entry, Bar, Built-in Features, Closet Cabinetry, Cooking Island, Den/Library/Office, Game Room, Recreation Room
Appliances
Dishwasher, Disposal, Dryer, Gas Range
Flooring
Marble, Other, Vinyl, Wood
Heating
Central, Gas
Cooling
Ceiling Fan(s), Central Air
Architectural Style
Two Story
Garage Spaces
3
Attached Garage
Yes
Parking Features
2 Or More Spaces, Circular Driveway, Golf Cart Parking, Guest, Parking Garage
Pool Features
Community, Heated
Pool Private
Yes
Year Built Details
Resale
Direction Faces
North

Building Information for 10251 Sweet Bay Court, Parkland, FL 33076

Building Name
Parkland Golf & Country C
Building Area Units
Square Feet
Stories
2
Stories Total
2
Association
Yes
Association Fee
$1,072
Association Fee Frequency
Monthly
Association Amenities
Bar, Clubhouse, Clubhouse-Clubroom, Community Pool, Exercise Room, Golf Course, Golf Course Com, Pool, Private Pool, Sauna, Security Patrol, Spa/Hot Tub
Pets Allowed
Yes
Security Features
Security Patrol

Property Information for 10251 Sweet Bay Court, Parkland, FL 33076

Lot Features
Less Than 1/4 Acre Lot
Lot Size Square Feet
13,838
Waterfront
Yes
Waterfront Features
Lake Access
Frontage Length
20
View
Garden, Lake, Lake View
Construction Materials
Concrete Block Construction
Roof
Barrel, Barrel Roof
Exterior Features
Built-In Grill
Sewer
Public Sewer, Public Sanitation, Sewer
Water Source
Public
New Construction
No

Public Records for 10251 Sweet Bay Court, Parkland, FL 33076

Parcel Number
474133071050
Tax Annual Amount
$23,057
Tax Year
2,023
Tax Legal Description
PARKLAND GOLF & COUNTRY CLUB POD 9 REPLAT 180-32 B LOT 105
Zoning
PRD
County Or Parish
Broward County

Schools Near 10251 Sweet Bay Court, Parkland, FL 33076

Elementary School
Heron Heights
Middle School
Westglades
High School
Marjory Stoneman Douglas

School assignments are provided by the listing and should be independently verified.

Location

10251 Sweet Bay Court, Parkland, FL 33076 · See all Parkland homes for sale
Similar Homes in Parkland

More information about 10251 Sweet Bay Court, Parkland, FL 33076

10251 Sweet Bay Court is a single family home for sale in Parkland, FL 33076. This property was listed for sale on June 26, 2024 by Charles Rutenberg Realty FTL, it's currently listed at $2,149,000. This listing's school district is Broward County Public Schools. Nearby schools include Heron Heights, Westglades and Marjory Stoneman Douglas. 10251 Sweet Bay Court is a 5-bed, 5.5-bath, 4,221 sqft single family home built in 2016.