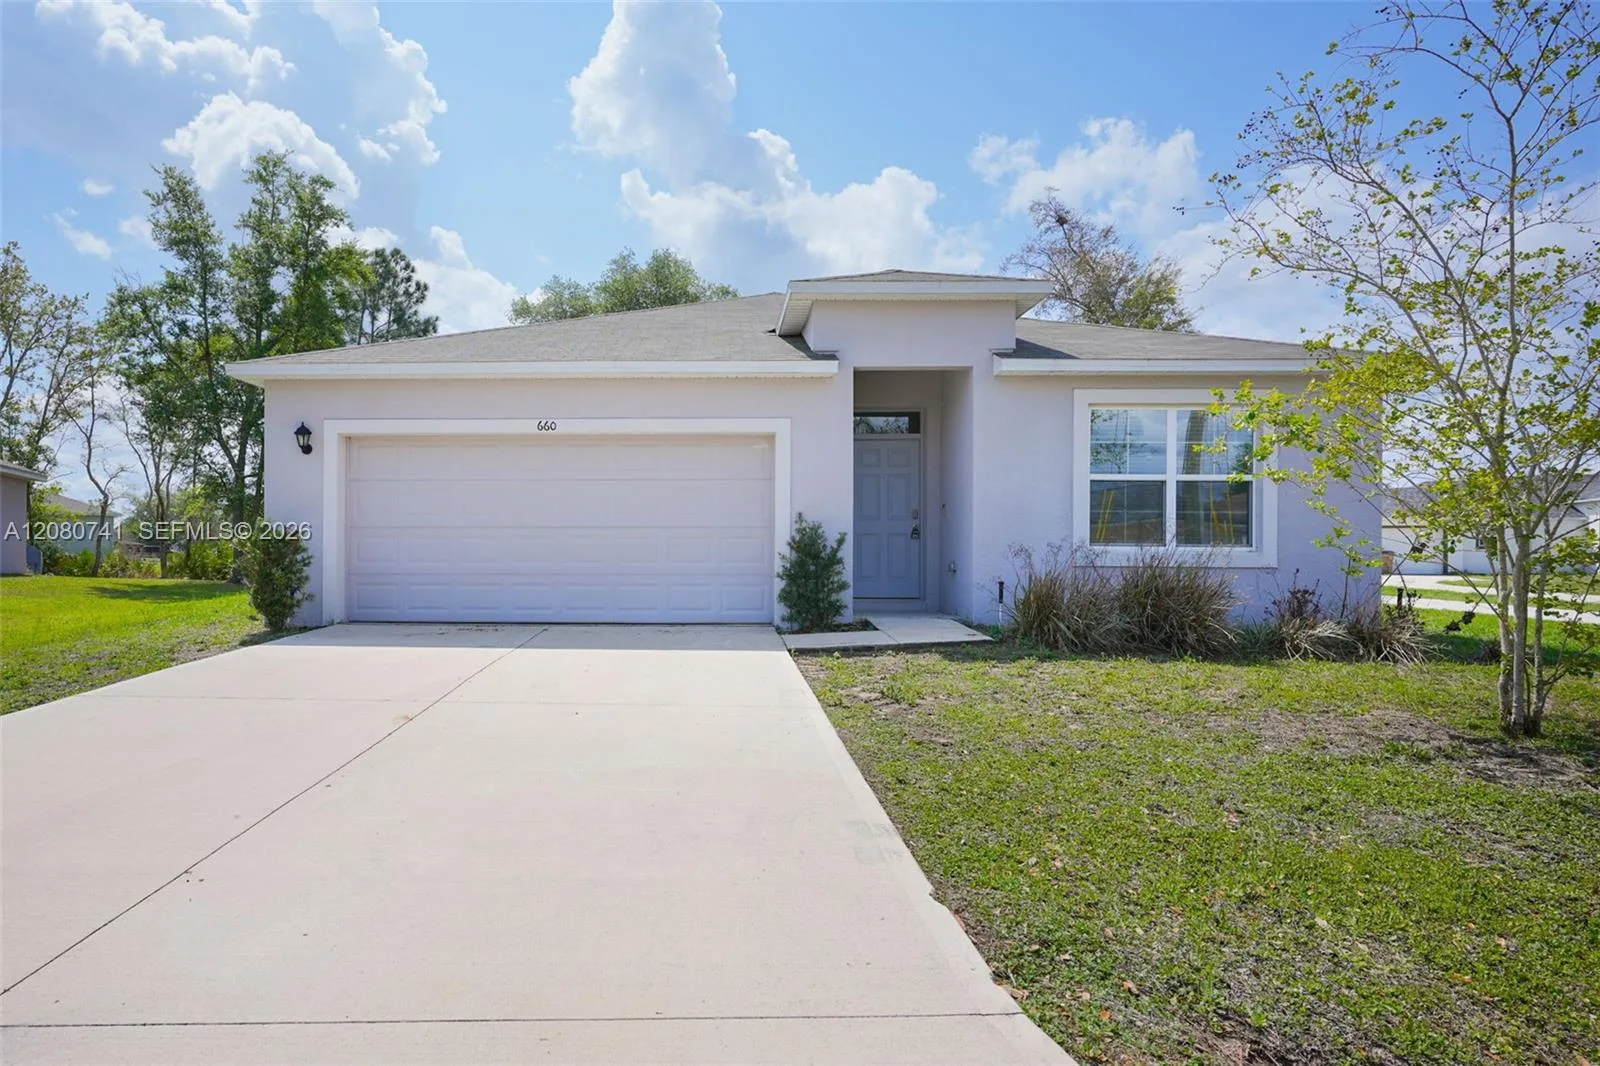
59 Days on Market
House for Sale
$284,900
4 bd · 2 ba · 1,872 sqft
660 COTULLA Dr, Kissimmee, FL 34758
POINCIANA VLG 1 NBHD 1 SOU
KISSIMMEE, FL 34758 · MLS# O6431713 · Active · POINCIANA VILLAGE 2 NBHD 1
Welcome to this beautifully updated POOL HOME featuring an open floor plan, vaulted ceilings, and a spacious layout designed for comfortable everyday living and entertaining. The kitchen offers solid-surface countertops, stainless steel appliances, ample cabinetry, and an open connection to the main living areas. The primary suite features a walk-in closet and a spacious bathroom with dual sinks, a walk-in shower, and a Jacuzzi-style garden tub. The home has been thoughtfully updated throughout, including refreshed bathrooms with attractive tile finishes, and offers a clean, well-maintained interior that is ready for its next owner. Step outside to your own private retreat with a screened-in lanai and swimming pool, offering plenty of space to relax, entertain, or enjoy Florida living year-round. The POOL was resurfaced in 2024, and the pool pump was replaced in 2023. Additional recent improvements include a NEW ROOF and WATER HEATER in 2024, new window blinds in 2026, and fresh interior and exterior paint in 2026. Located in Poinciana Village 2 with no CDD, residents enjoy access to community amenities including internet and cable, a fitness center, community pool, playgrounds, parks, and recreational facilities. Conveniently located near shopping, dining, schools, medical facilities, and major roadways. With numerous recent updates, a private pool, and generous indoor and outdoor living space, this home is ready for its next owner. Schedule your private showing today.
Estimate only — actual rates, taxes and insurance vary. Not a loan offer or financial advice. Financing through Matthew Gromadzki, NMLS #2560919 · Innovative Mortgage Services, Inc., NMLS #250769.
1025 DERBYSHIRE DRIVE, KISSIMMEE, FL 34758 · See all Kissimmee homes for sale
House for Sale
$284,900
4 bd · 2 ba · 1,872 sqft
POINCIANA VLG 1 NBHD 1 SOU
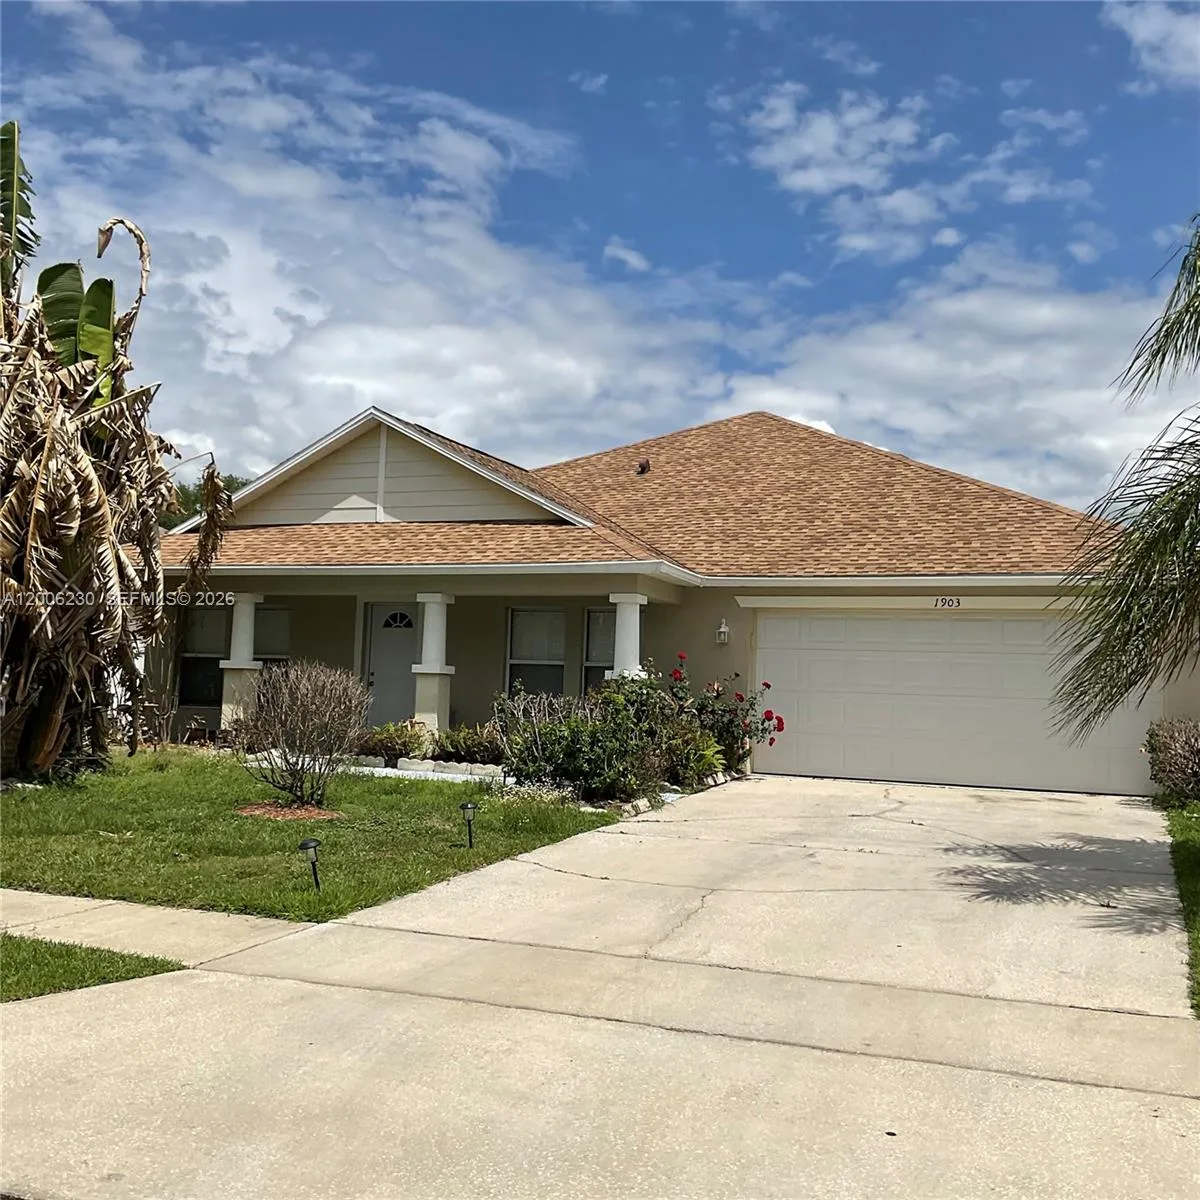
House for Sale
$399,900
3 bd · 2 ba ·
NEPTUNE POINT
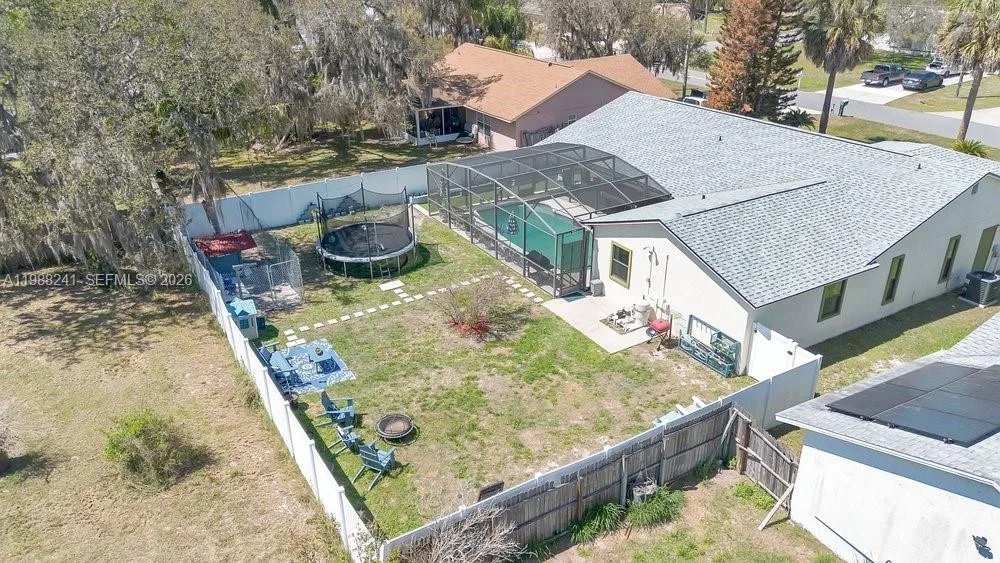
House for Sale
$394,500
3 bd · 3 ba · 1,941 sqft
Wilderness PH 02

House for Sale
$419,900
5 bd · 3 ba · 2,231 sqft
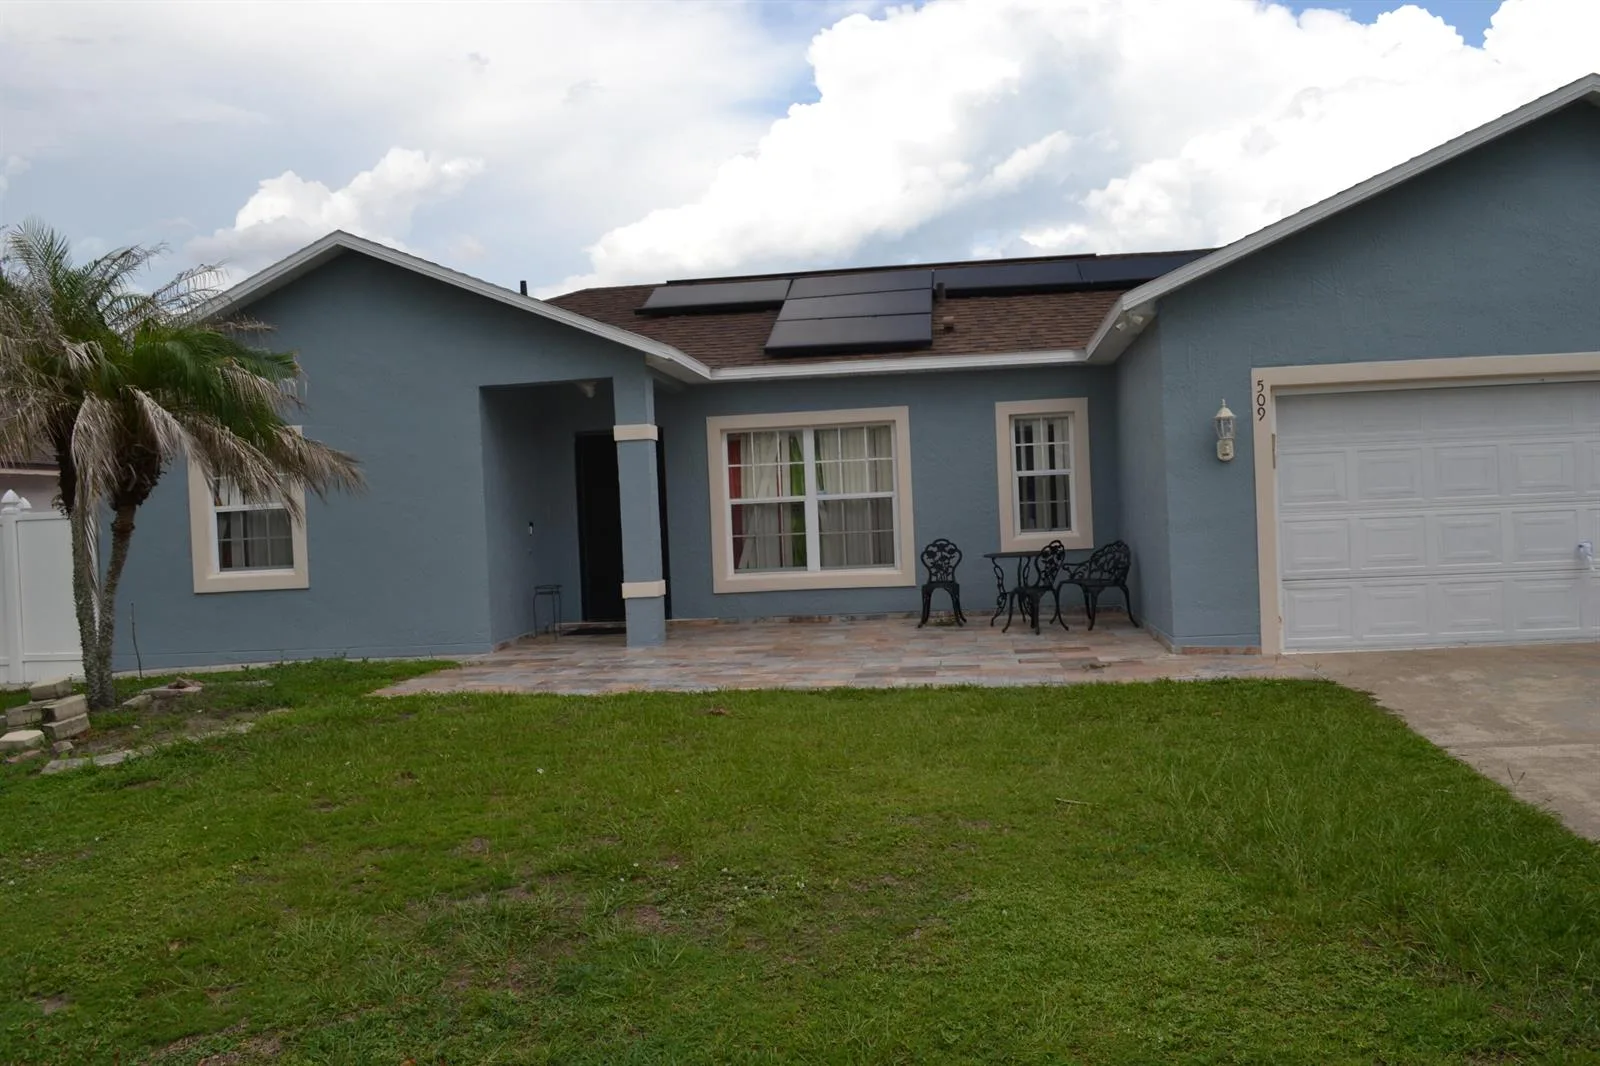
House for Sale
$280,000
4 bd · 2 ba · 1,744 sqft

House for Sale
$420,000
3 bd · 2 ba · 1,225 sqft
INDIAN POINT PH 01
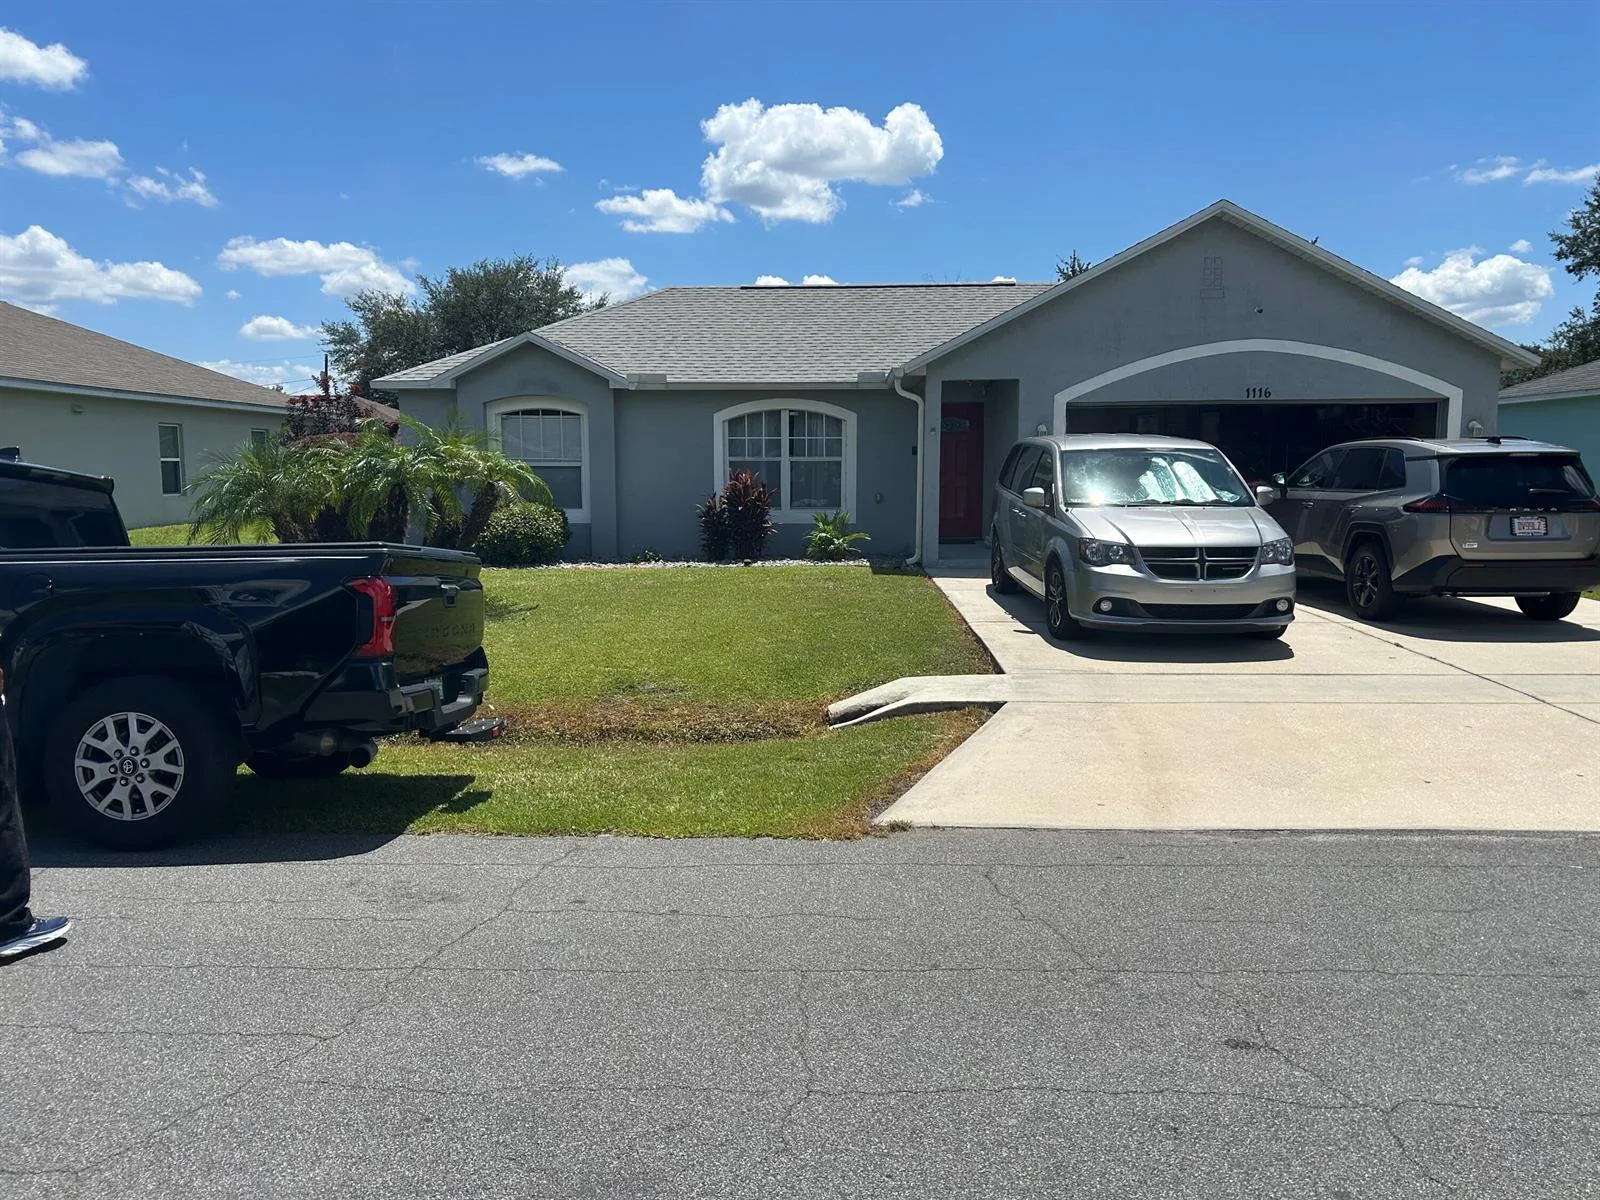
House for Sale
$340,000
4 bd · 2 ba · 1,660 sqft

House for Sale
$399,900
4 bd · 3 ba · 1,916 sqft
BLV BRIARWOOD VLG
1025 DERBYSHIRE DRIVE is a single family home for sale in KISSIMMEE, FL 34758. This property was listed for sale on August 4, 2026 by INNOVATIVE REALTY, LLC, it's currently listed at $324,990. This listing's school district is Osceola Public Schools. 1025 DERBYSHIRE DRIVE is a 3-bed, 2-bath, 1,834 sqft single family home built in 1990.