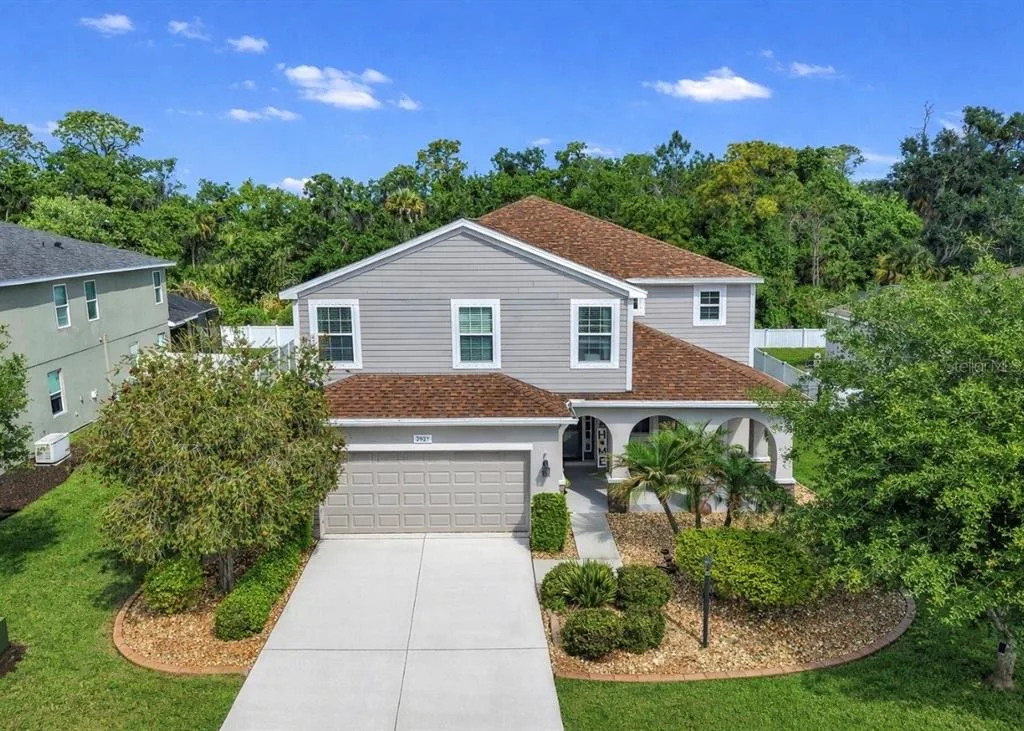
118 Days on Market
House for Sale
$765,000
5 bd · 5 ba · 3,706 sqft
PARRISH, FL 34219 · MLS# TB8527413 · Active · NORTH RIVER RANCH
Under Construction. Biscayne I This Biscayne I is currently under construction and will be ready Nov/Dec! This beautifully designed home showcases Sonoma Painted Linen cabinetry with a warm wood finish, elegant Frost Whte MSI 3CM Quartz countertops, stylish Pride Plus Accent Riverside luxury vinyl plank flooring, and thoughtfully selected designer finishes throughout. Offering 2,562 square feet of well planned living space, the Biscayne I features 3 spacious bedrooms, 3 full bathrooms, and a 3 car garage. The open concept floorplan seamlessly connects the kitchen, dining, and main living areas, creating a bright and inviting space that is perfect for both everyday living and entertaining. A private den provides the ideal setting for a home office, study, or flexible living space to suit your needs. The luxurious owner's retreat offers a peaceful escape and is complemented by an upgraded owner's bathroom designed with comfort and style in mind. Enjoy Florida living on the extended covered lanai overlooking a spacious backyard, creating the perfect setting for relaxing, dining outdoors, or gathering with family and friends. Blending functional design, generous living spaces, and exceptional finishes, this home offers the perfect combination of comfort, elegance, and everyday convenience. Images shown are for illustrative purposes only and may differ from actual home. Completion date subject to change.
School assignments are provided by the listing and should be independently verified.
Estimate only — actual rates, taxes and insurance vary. Not a loan offer or financial advice. Financing through Matthew Gromadzki, NMLS #2560919 · Innovative Mortgage Services, Inc., NMLS #250769.
10222 LONGMEADOW AVENUE, PARRISH, FL 34219 · See all Parrish homes for sale
House for Sale
$765,000
5 bd · 5 ba · 3,706 sqft
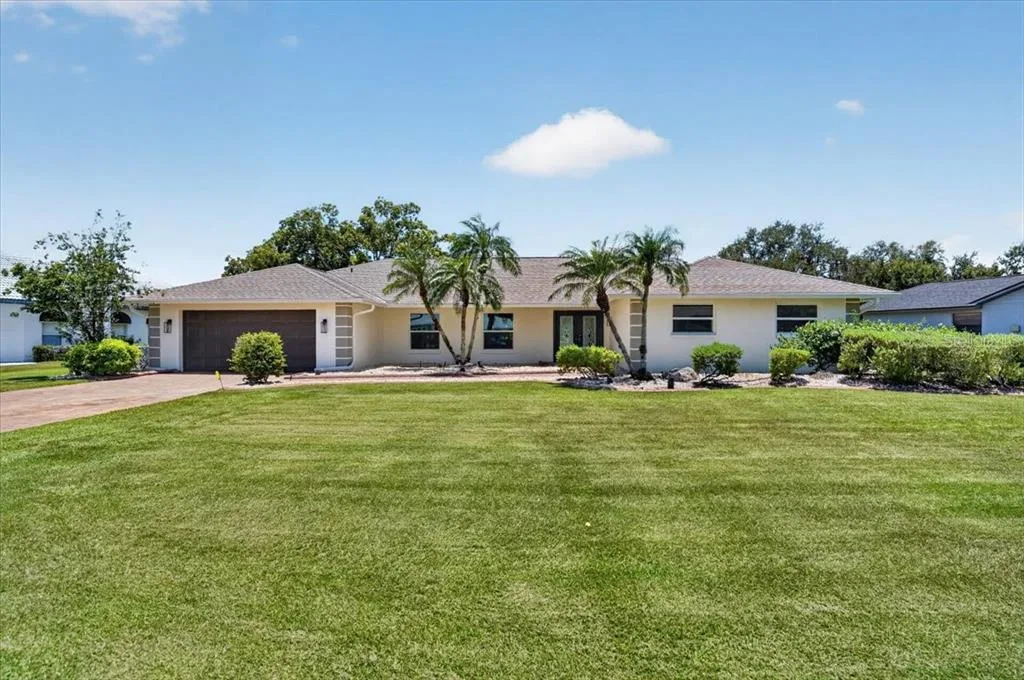
House for Sale
$629,900
3 bd · 3 ba · 2,594 sqft
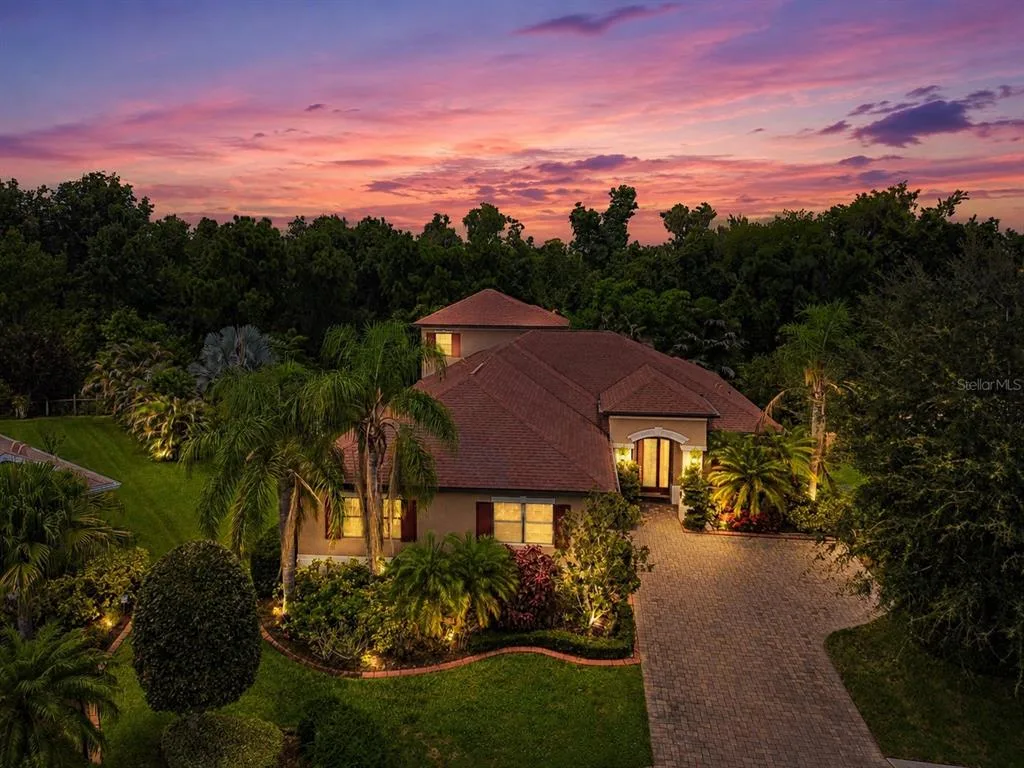
House for Sale
$567,000
3 bd · 4 ba · 2,916 sqft
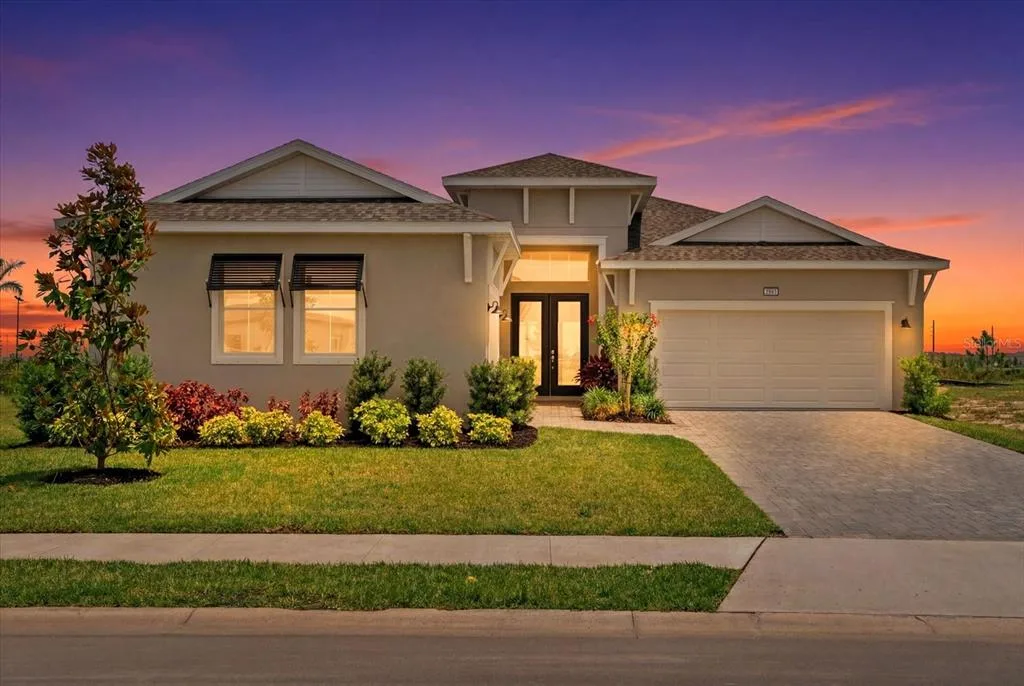
House for Sale
$675,000
4 bd · 3 ba · 2,483 sqft
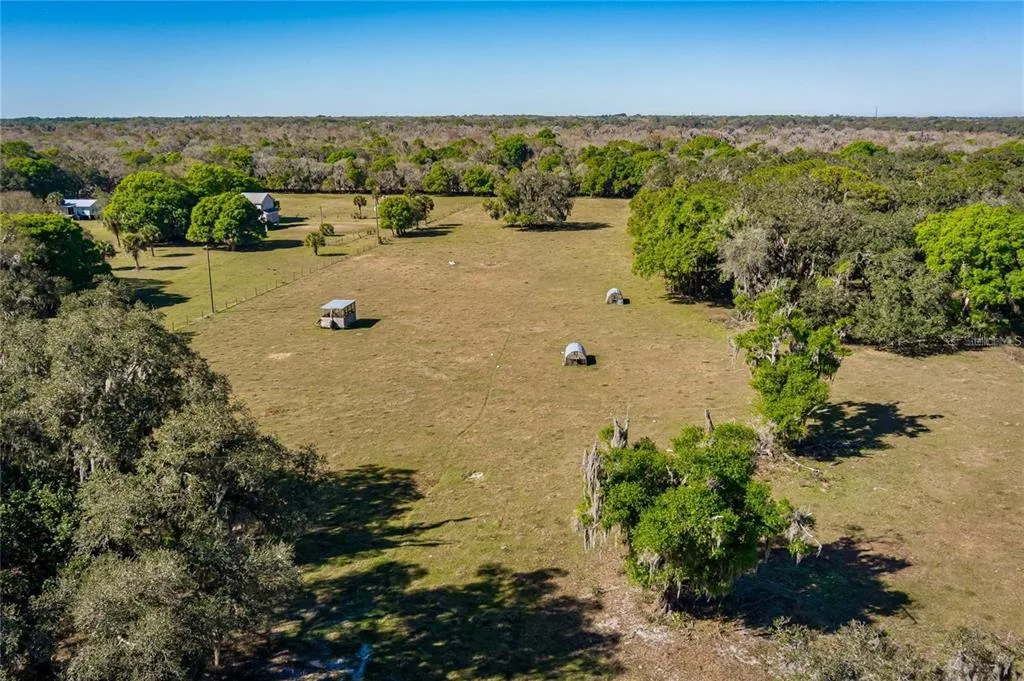
House for Sale
$775,000
4 bd · 2 ba · 1,591 sqft
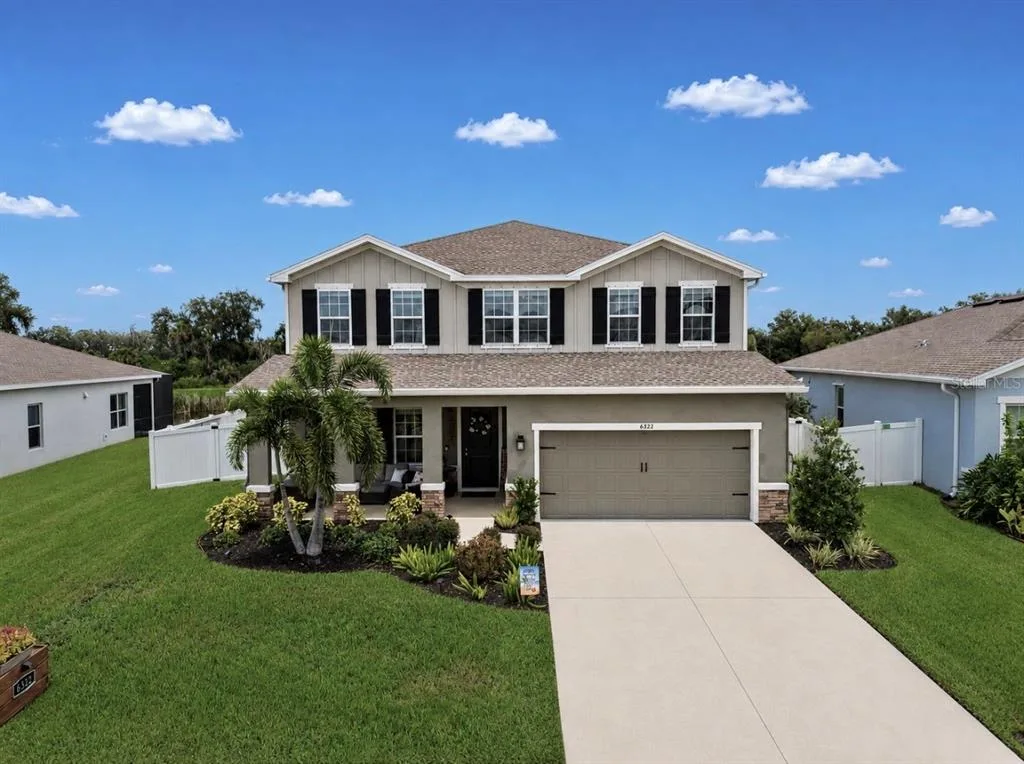
House for Sale
$525,000
4 bd · 4 ba · 2,797 sqft
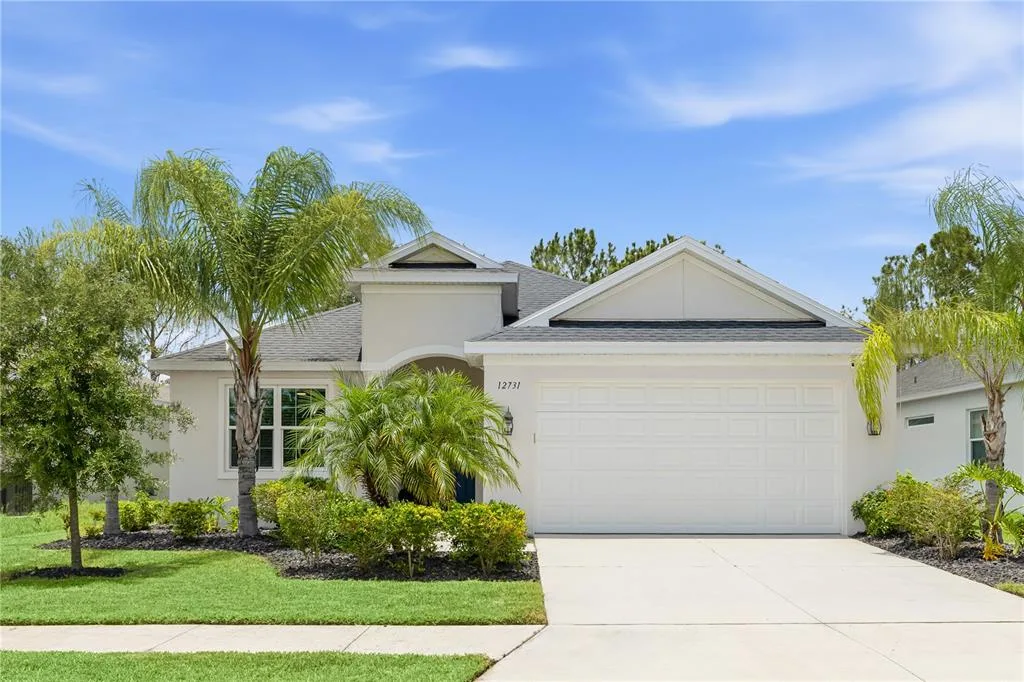
House for Sale
$559,000
3 bd · 2 ba · 2,122 sqft
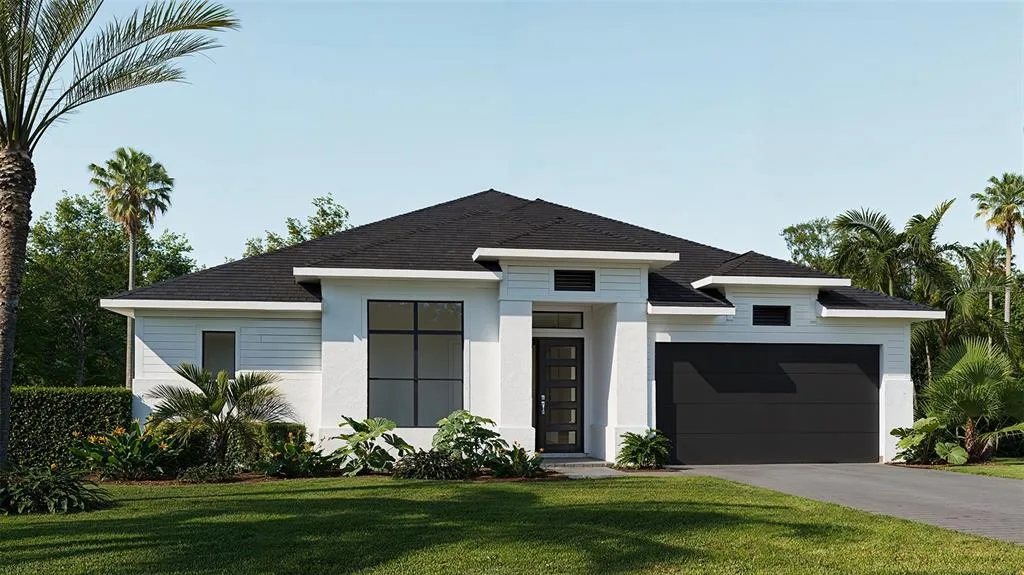
House for Sale
$799,900
4 bd · 3 ba · 2,968 sqft
10222 LONGMEADOW AVENUE is a single family home for sale in PARRISH, FL 34219. This property was listed for sale on July 9, 2026 by HOMES BY WESTBAY REALTY, it's currently listed at $775,921. This listing's school district is Manatee Public Schools. Nearby schools include Barbara A. Harvey Elementary, Buffalo Creek Middle and Parrish Community High. 10222 LONGMEADOW AVENUE is a 3-bed, 3-bath, 2,562 sqft single family home built in 2026.