FLORIDA LUXReal Estate

10206 SW Yuma Terrace, Palm City, FL 34990

$1,155,0004 Beds3 Baths3,817 Sq. Ft.$303 / sq. ft.

Palm City, FL 34990 · MLS# B26015016 · Closed · STUART WEST,Stuart West

Status
Closed
Type
Single Family Residence
Year Built
1994
Days on Market
102
Lot Size
193,665 sqft
MLS #
B26015016
County
Martin County

Description of 10206 SW Yuma Terrace, Palm City, FL 34990

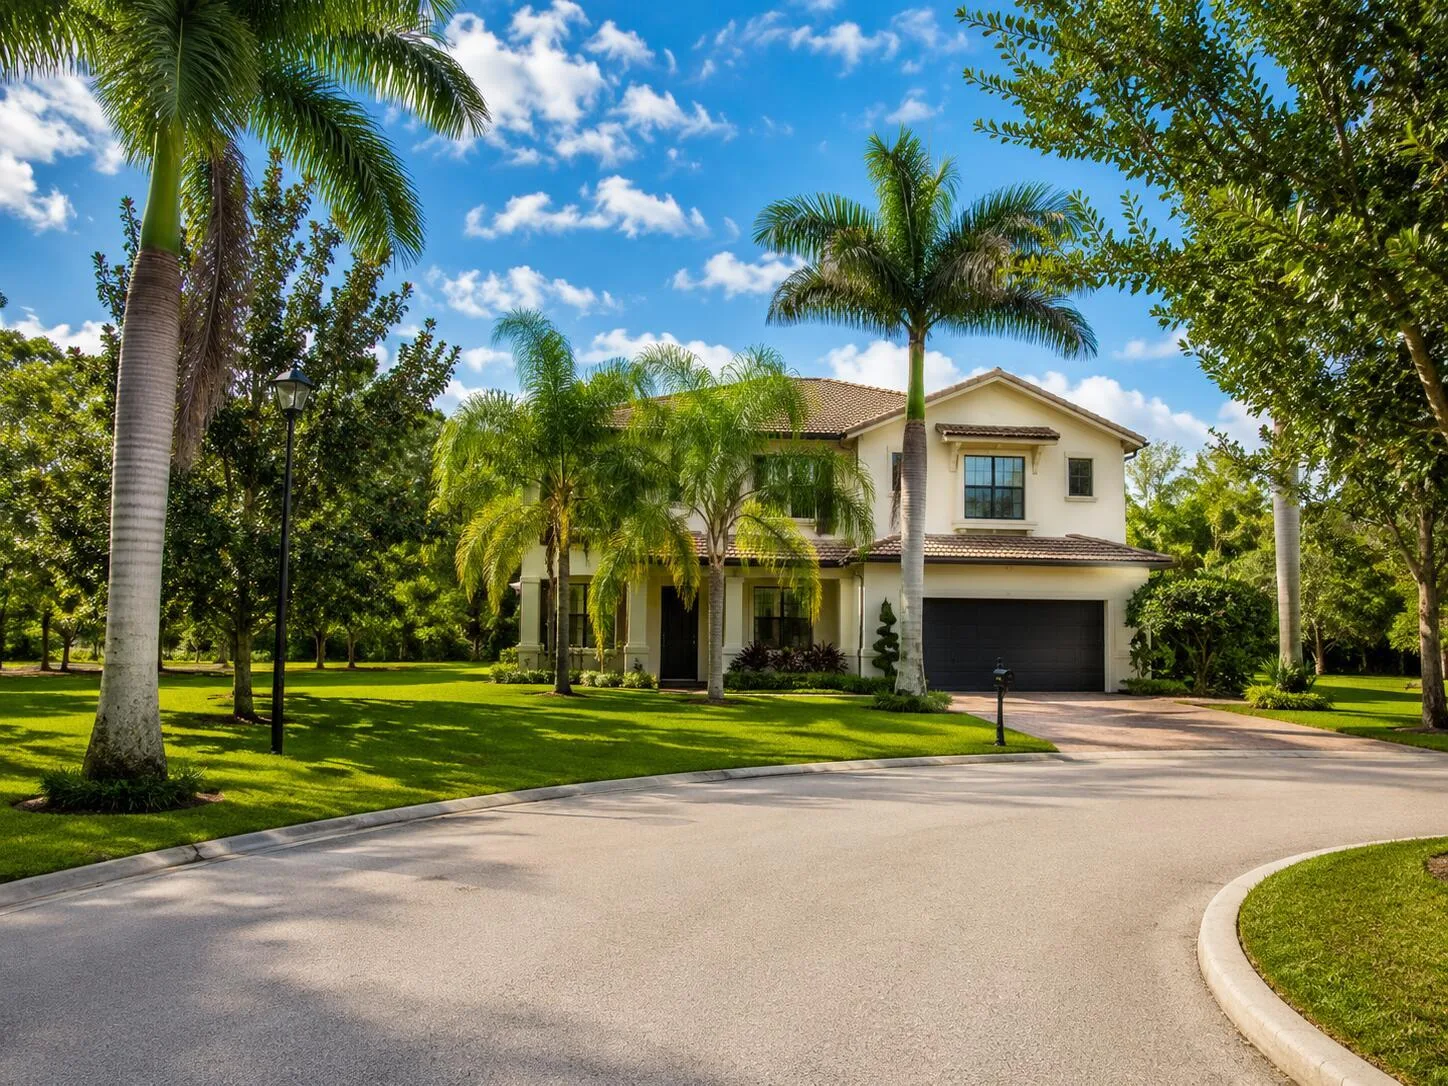
Beautiful CBS pool home on 4.4 acres in the highly sought-after Stuart West equestrian/acreage community in Palm City! Over 4,100 living sq ft with 4BR/3BA + FLEX room (optional 5th). Features include a spacious layout, detached 4-car garage (1,000+ sq ft), impact windows, plantation shutters, and updated primary suite. Enjoy outdoor living with a pool, new screen enclosure (2025), and hot tub pavilion under a custom tiki hut, surrounded by mango, lime, and coconut palms. Major updates include a metal roof (2024), A/C (2024), a pool pump (2025), a new well pump, water system upgrades, and septic pumping (April 2026). Additional features include a storage shed and a dual-fuel generator with an interlock kit. Stuart West offers equestrian amenities, boating, golf, dining, and more! Private, peaceful setting just minutes to highways, shopping, and dining.

Property Details for 10206 SW Yuma Terrace, Palm City, FL 34990

Bathrooms Full
3
Bathrooms Half
0
Interior Features
Built-in Features, Cooking Island, French Doors, Pantry, Vaulted Ceiling(s), Volume Ceilings, Walk-In Closet(s), Attic, Den/Library/Office, Family Room, Utility Room/Laundry
Appliances
Electric Water Heater, Dishwasher, Dryer, Ice Maker, Microwave, Electric Range, Gas Range, Refrigerator, Washer
Flooring
Carpet, Tile, Wood
Heating
Central
Cooling
Ceiling Fan(s), Central Air
Furnished
Unfurnished
Architectural Style
Ranch, Corner Unit, Split Level
Garage Spaces
4
Parking Features
2 Or More Spaces, Detached, Driveway, Parking Garage
Pool Features
Private, Screen Enclosure
Pool Private
Yes
Year Built Details
Resale
Direction Faces
Northeast

Building Information for 10206 SW Yuma Terrace, Palm City, FL 34990

Building Area Total
5444
Building Area Units
Square Feet
Stories
2
Stories Total
2
Association
Yes
Association Fee
$166
Association Fee Frequency
Monthly
Association Amenities
Basketball Court, Bike/Jog Path, Bike Storage, Boat Dock, Barbecue, Gated, Clubhouse, Clubhouse-Clubroom, Community Room, Exercise Room, Golf Course, Golf Course Com, Golf Purchase Required, Guard At Gate, Private Pool, Putting Green, Security Patrol
Pets Allowed
Yes
Security Features
Smoke Alarm, Smoke Detector(s), Smoke Detector, Complex Fenced, Gated with Guard, Guard At Site, Private Guards, Security Gate, Security Guard, Security Patrol

Property Information for 10206 SW Yuma Terrace, Palm City, FL 34990

Lot Features
4 To Less Than 5 Acre Lot, Corner Lot, Cul-De-Sac, Oversized Lot, Fenced, Septic
Lot Size Square Feet
193,665
Waterfront
Yes
Waterfront Features
Waterfront
View
Golf Course, Other, Other Water View
Construction Materials
CBS Construction, Stucco
Roof
Metal, Metal Roof
Exterior Features
Fruit Trees
Sewer
Septic Tank
Water Source
Well
New Construction
No

Public Records for 10206 SW Yuma Terrace, Palm City, FL 34990

Parcel Number
133839002000006003
Tax Annual Amount
$13,349
Tax Year
2,025
Tax Legal Description
STUART WEST PH III B LOT 60
Zoning
res
County Or Parish
Martin County

Schools Near 10206 SW Yuma Terrace, Palm City, FL 34990

Middle School
Hidden Oaks
High School
South Fork

School assignments are provided by the listing and should be independently verified.

Location

10206 SW Yuma Terrace, Palm City, FL 34990 · See all Palm City homes for sale
Similar Homes in Palm City

More information about 10206 SW Yuma Terrace, Palm City, FL 34990

10206 SW Yuma Terrace is a single family home for sale in Palm City, FL 34990. This property was listed for sale on April 13, 2026 by RE/MAX Gold, it's currently listed at $1,155,000. This listing's school district is Martin County Public Schools. Nearby schools include Hidden Oaks and South Fork. 10206 SW Yuma Terrace is a 4-bed, 3-bath, 3,817 sqft single family home built in 1994.