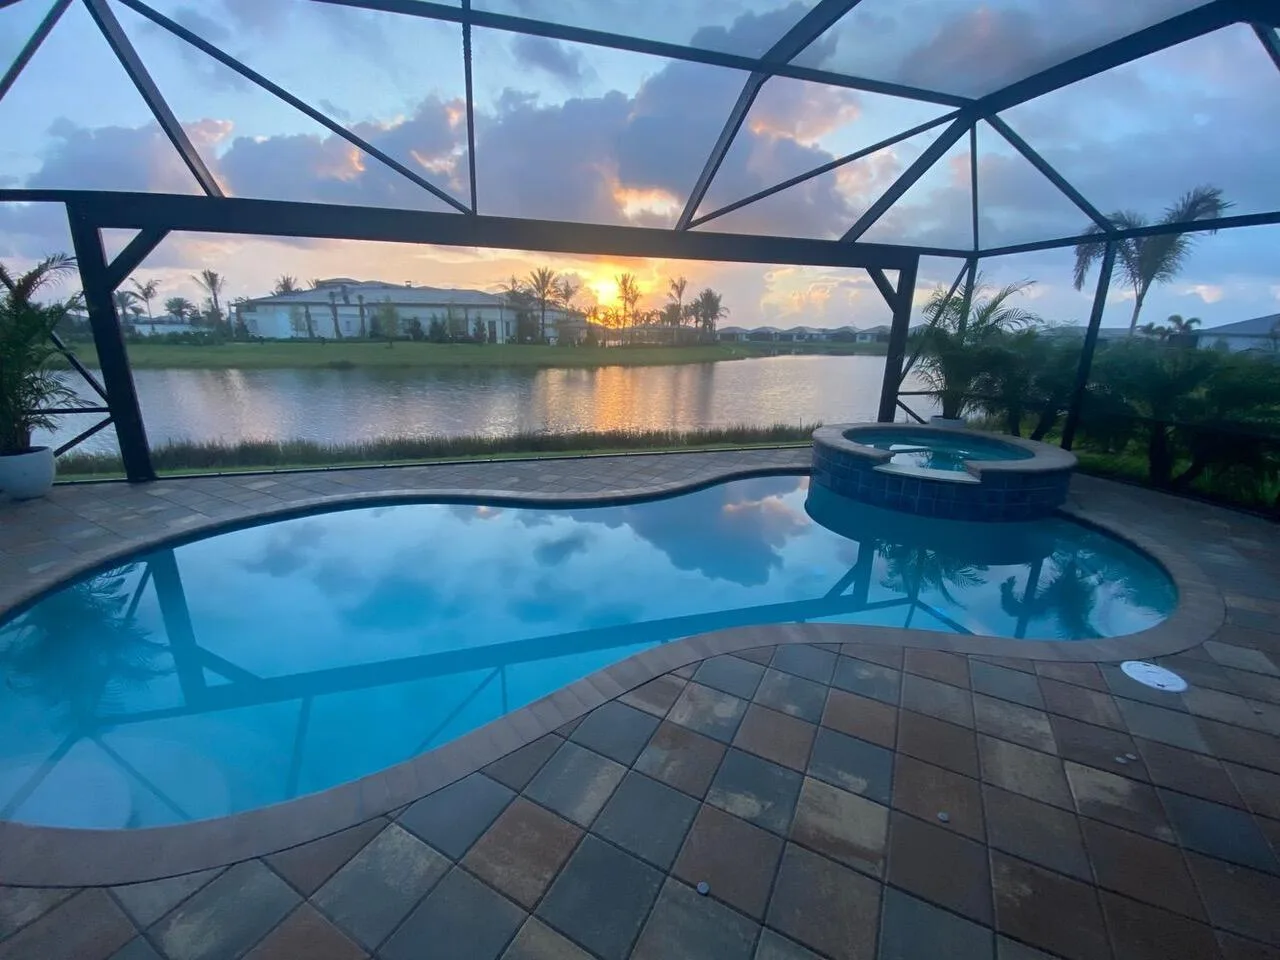
100 Days on Market
House for Sale
$869,000
3 bd · 2.5 ba · 2,102 sqft
Port St. Lucie, FL 34987 · MLS# B26036800 · Active · Del Webb
Welcome to this stunning, spacious move-in ready Reverence model pool home in Del Webb at Tradition. Tucked at the end of a cul-de-sac, this gem is located on a rarely available oversized .39-acre premium preserve lot. Features include an open layout with 2,707sf of living space, 3 bedrooms + flex rm or 4th bedroom, 3 full baths, impact windows + doors, tile roof, screened front entry, plantation shutters, upgraded cabinets, quartz counters, huge center island, large walk-in pantry, dining room, great room, abundant closets + storage space, primary bath with walk-in shower + dual vanities, and much more. The expansive backyard is an outdoor oasis with extended covered lanai,14x30 heated pool with sundeck, poolside cabana bath, travertine deck, and picture frame screen enclosure overlooking nature preserve. HOA includes cable, Internet, Landline, Security, Lawn care and more. Whether relaxing, entertaining or enjoying resort-style amenities, this exceptional home offers privacy, comfort, luxury and delivers the ultimate Florida Lifestyle.
Estimate only — actual rates, taxes and insurance vary. Not a loan offer or financial advice. Financing through Matthew Gromadzki, NMLS #2560919 · Innovative Mortgage Services, Inc., NMLS #250769.
10205 SW Pervenche Lane, Port St. Lucie, FL 34987 · See all Port St. Lucie homes for sale
House for Sale
$869,000
3 bd · 2.5 ba · 2,102 sqft
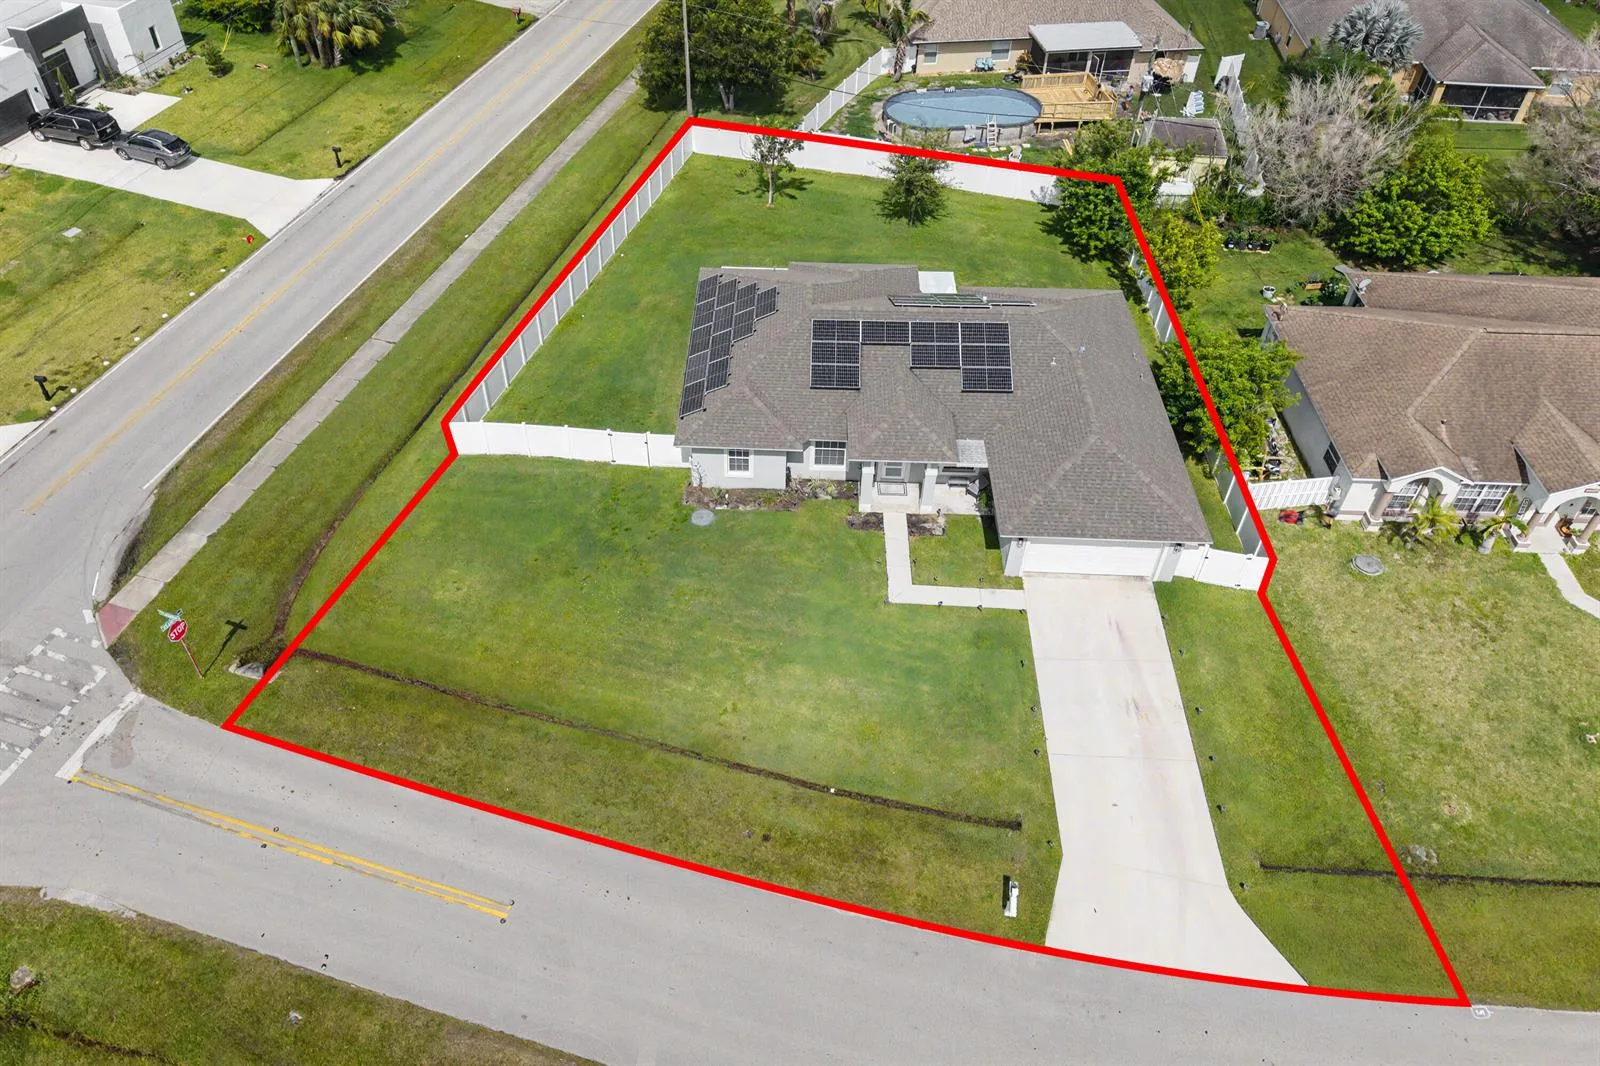
House for Sale
$499,000
4 bd · 3 ba · 1,932 sqft

House for Sale
$735,000
3 bd · 3 ba · 2,464 sqft
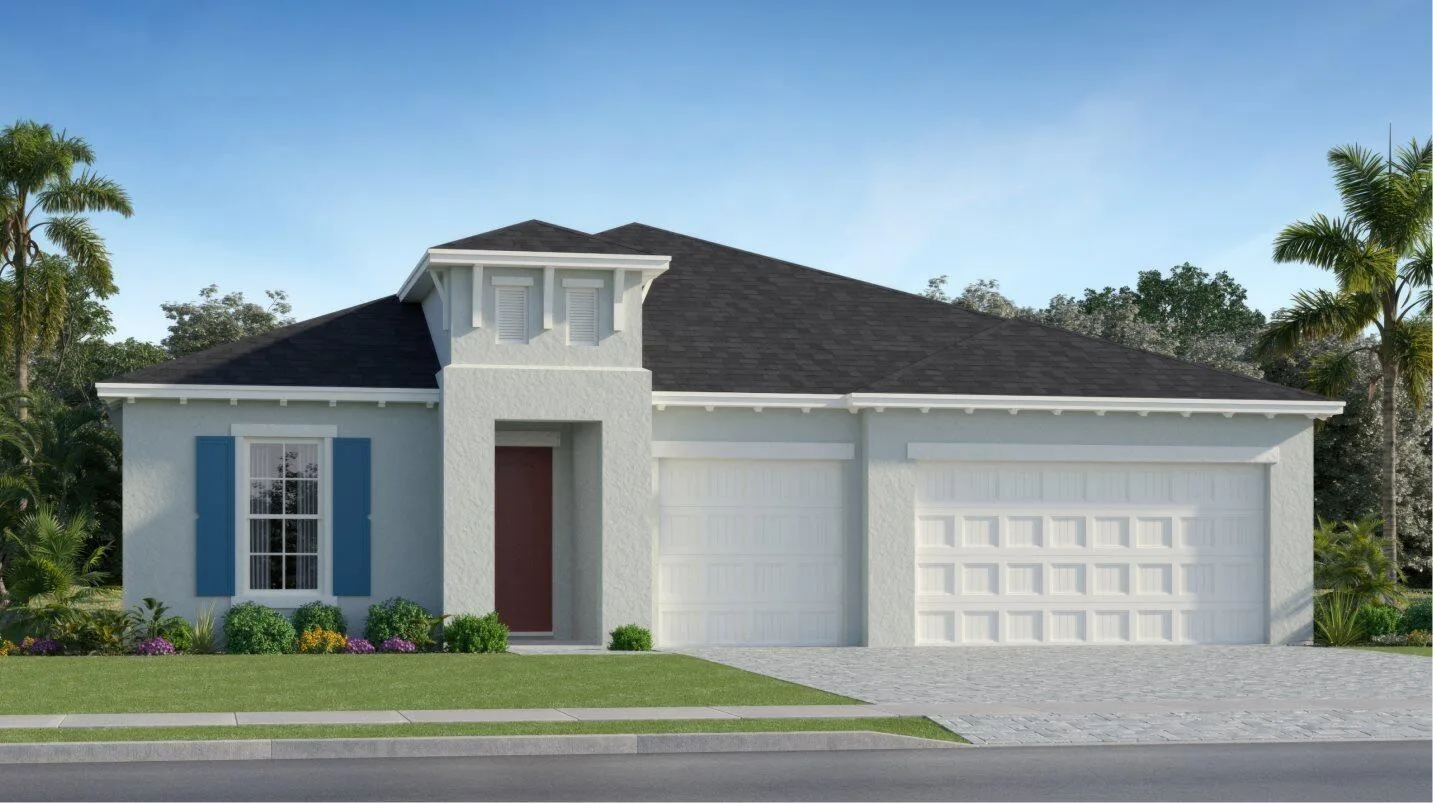
House for Sale
$558,423
3 bd · 3 ba · 2,807 sqft

House for Sale
$549,900
2 bd · 2 ba · 1,939 sqft
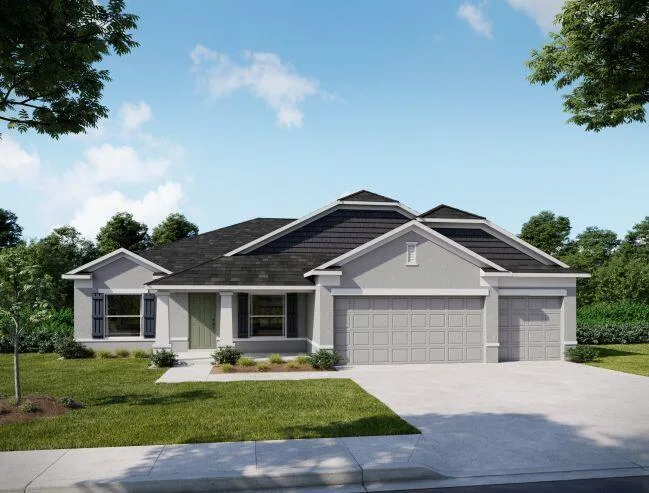
House for Sale
$544,900
4 bd · 3 ba · 2,453 sqft
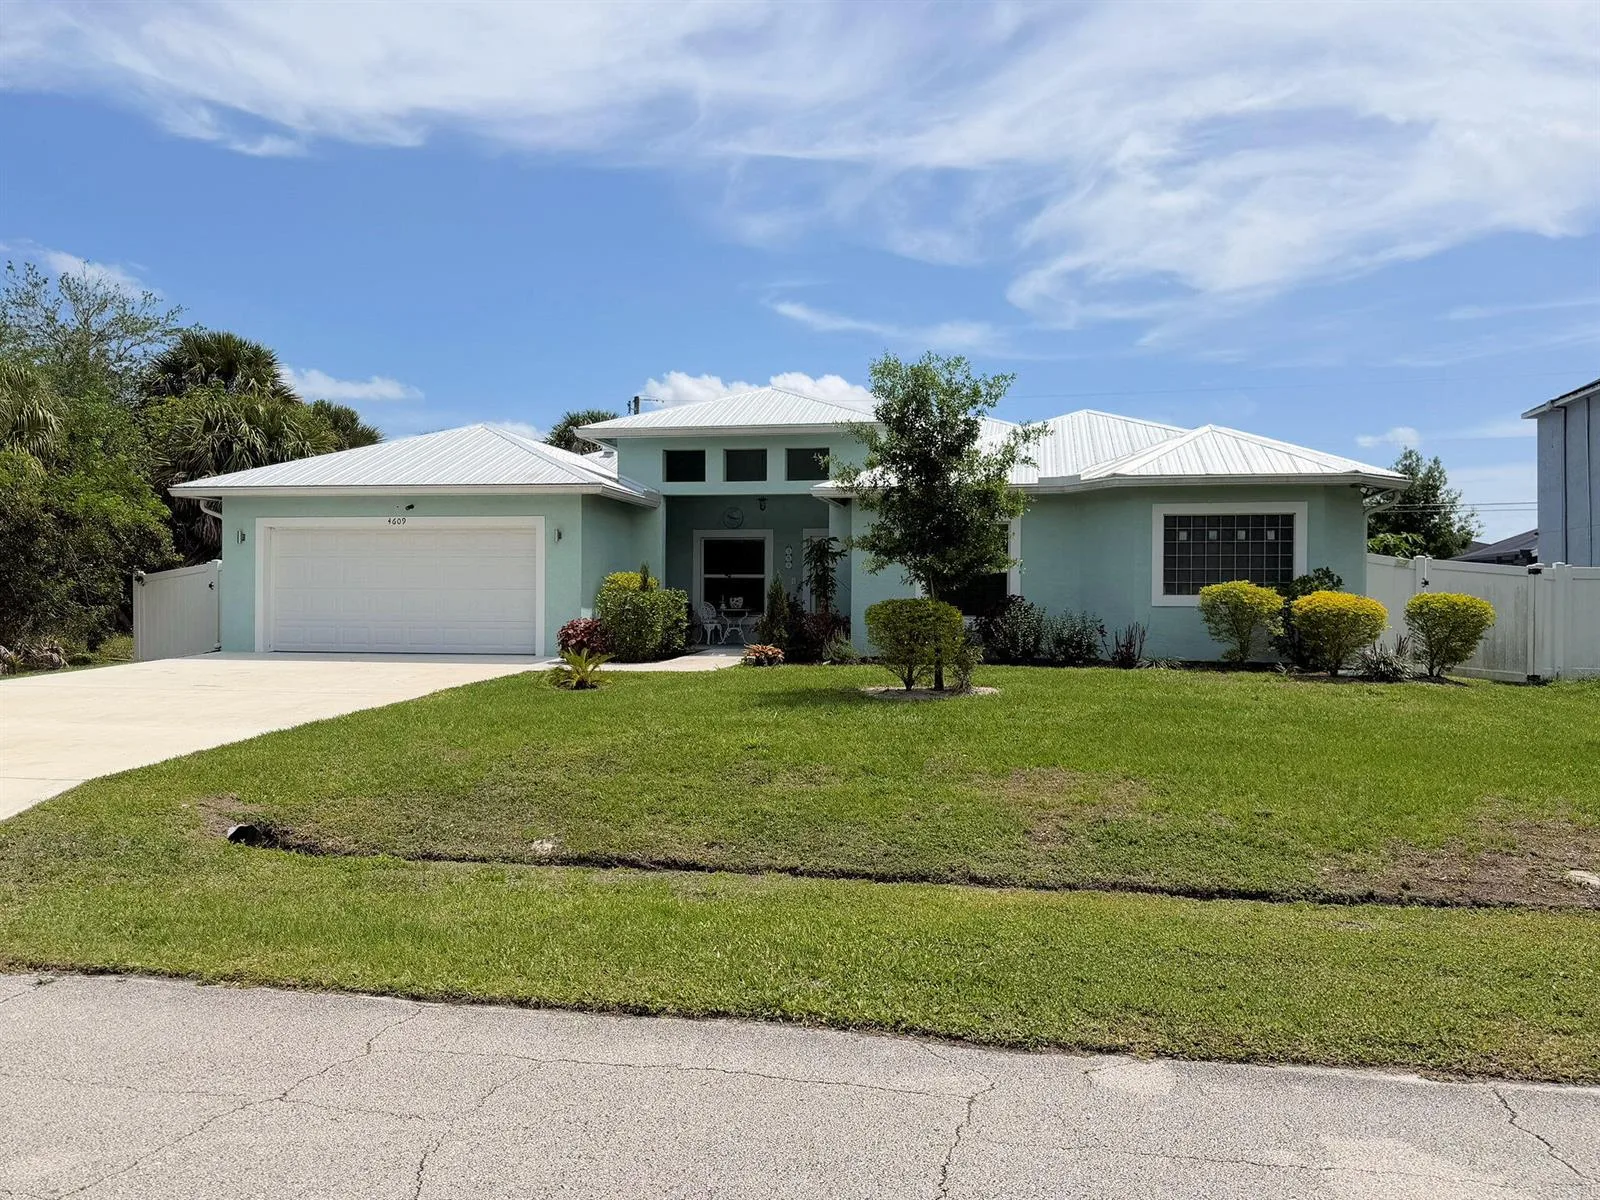
House for Sale
$629,000
5 bd · 3 ba · 2,850 sqft

House for Sale
$685,000
2 bd · 2 ba · 1,932 sqft
10205 SW Pervenche Lane is a single family home for sale in Port St. Lucie, FL 34987. This property was listed for sale on June 3, 2026 by Century 21 Tenace Realty, it's currently listed at $759,900. This listing's school district is St Lucie County Public Schools. 10205 SW Pervenche Lane is a 4-bed, 3-bath, 2,707 sqft single family home built in 2022.