FLORIDA LUXReal Estate

10124 Brickhill Drive # 10124, Boca Raton, FL 33428

$725,0003 Beds2.5 Baths2,020 Sq. Ft.$359 / sq. ft.

Boca Raton, FL 33428 · BOCA DUNES PUD,Enclave

Status
Active
Type
Townhouse
Year Built
2021
Days on Market
42
Lot Size
3,790 sqft
MLS #
B26048939
County
Palm Beach County

Description of 10124 Brickhill Drive # 10124, Boca Raton, FL 33428

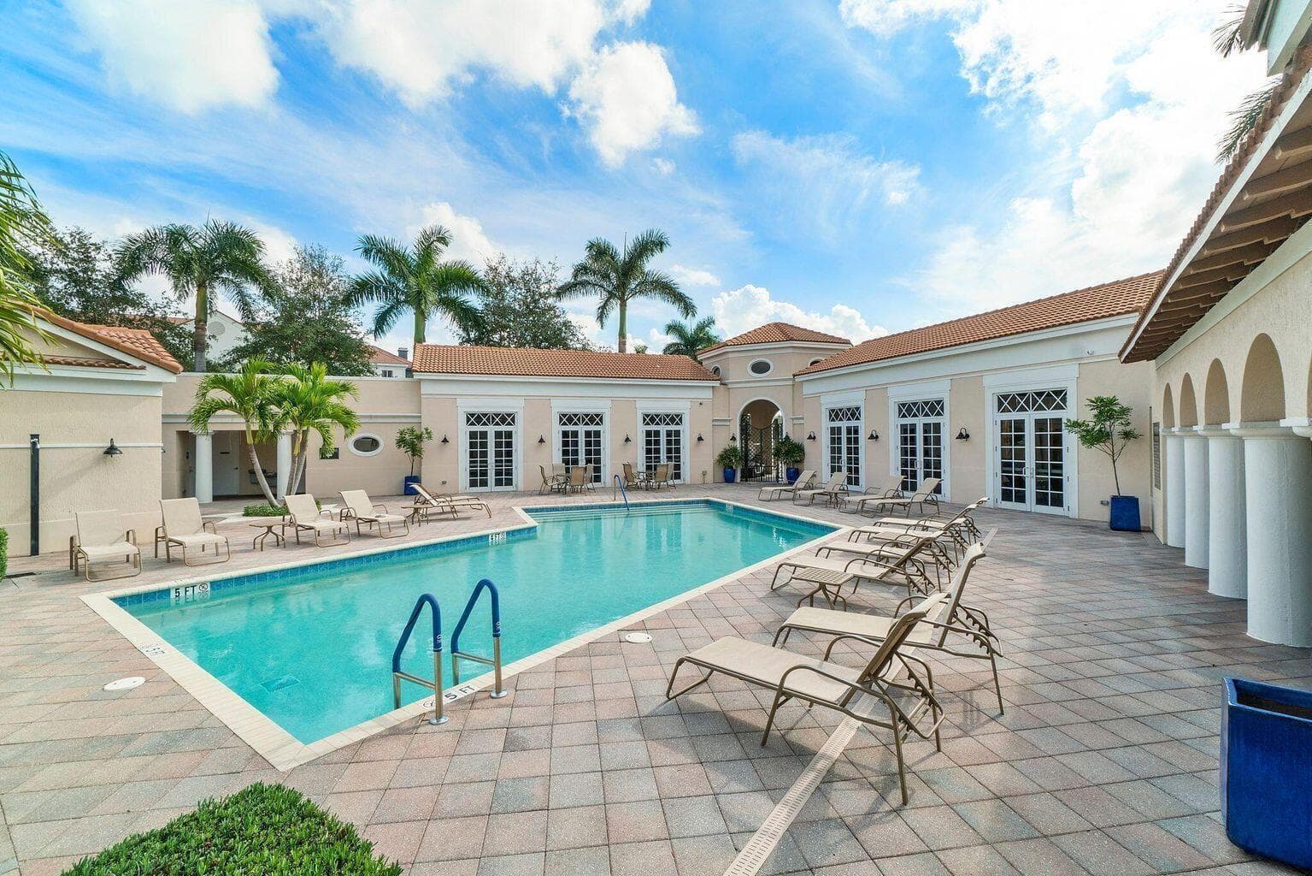
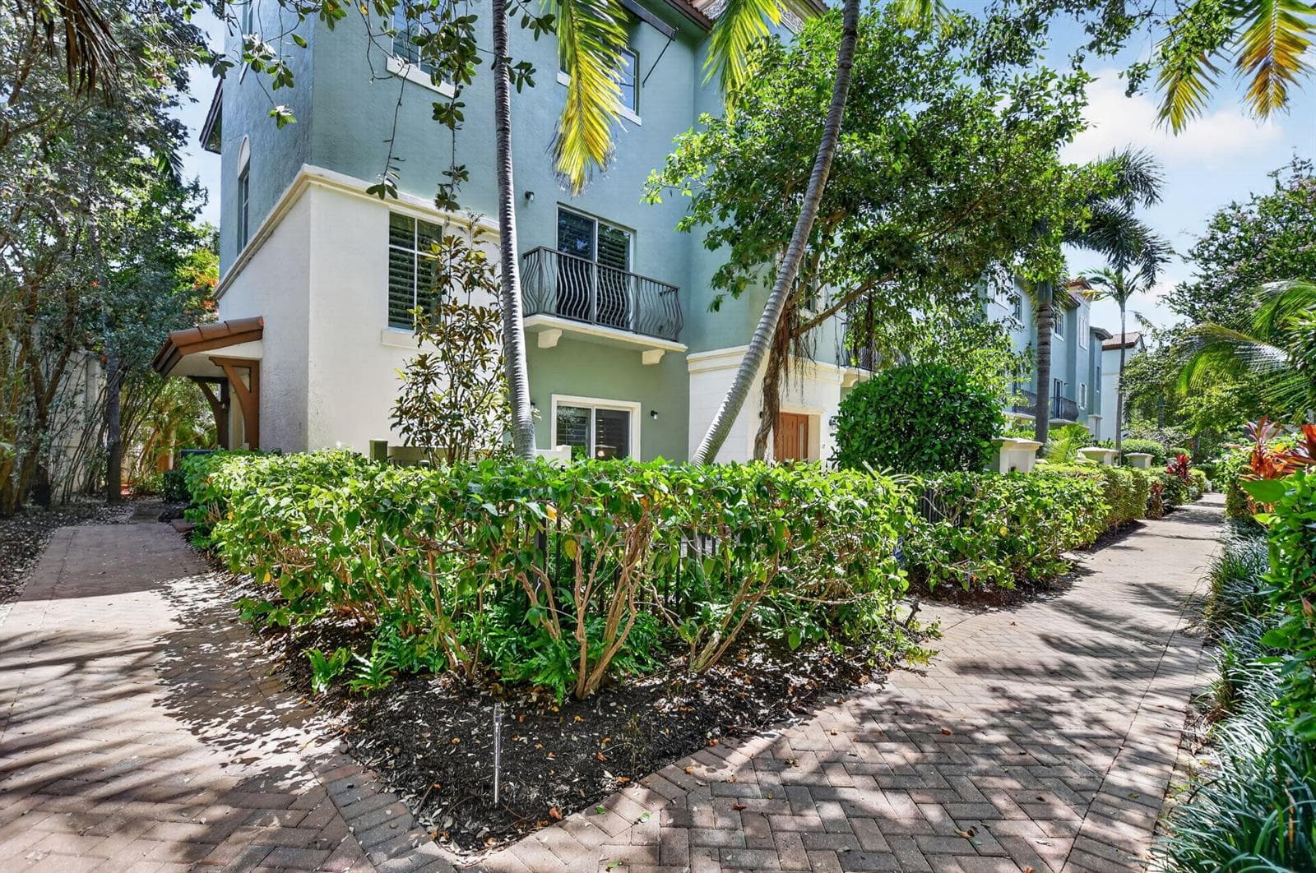
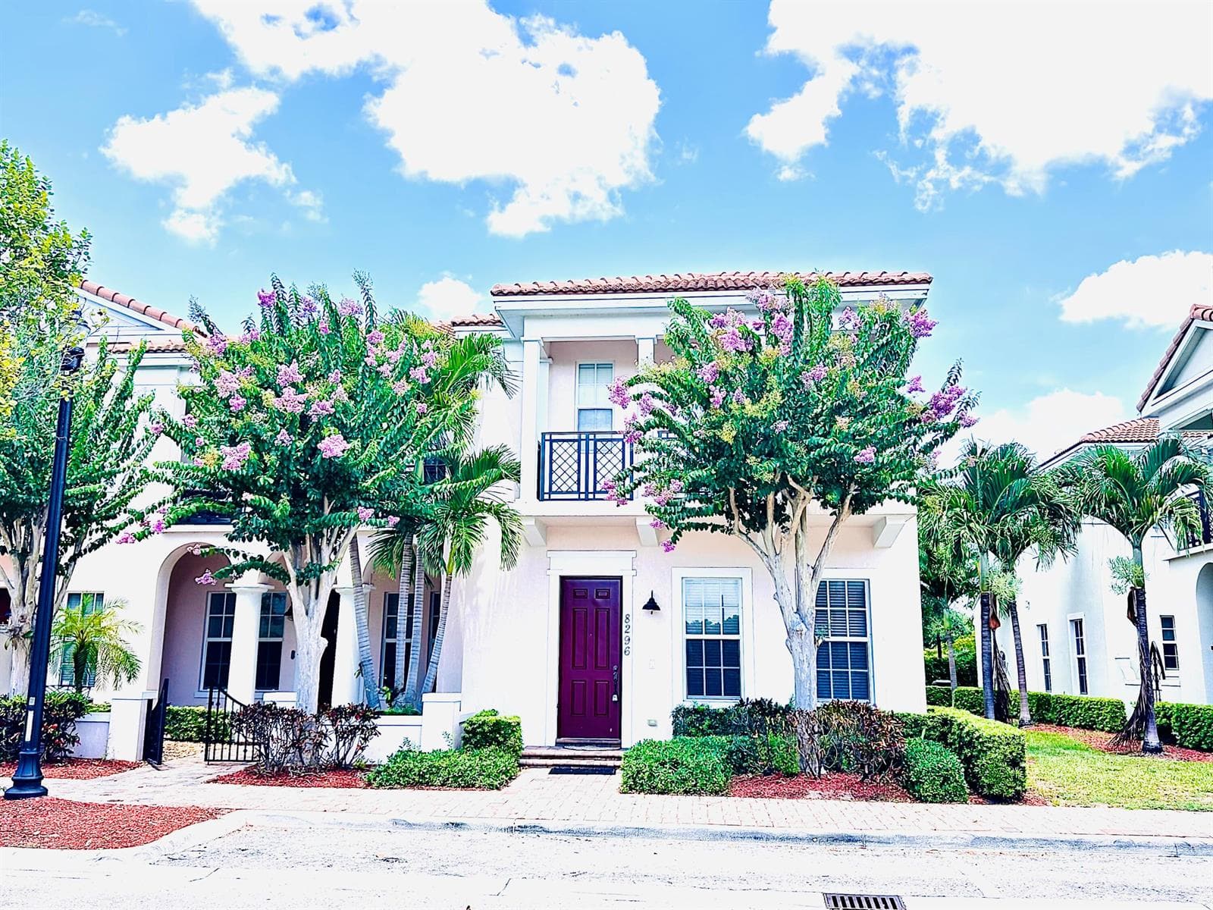
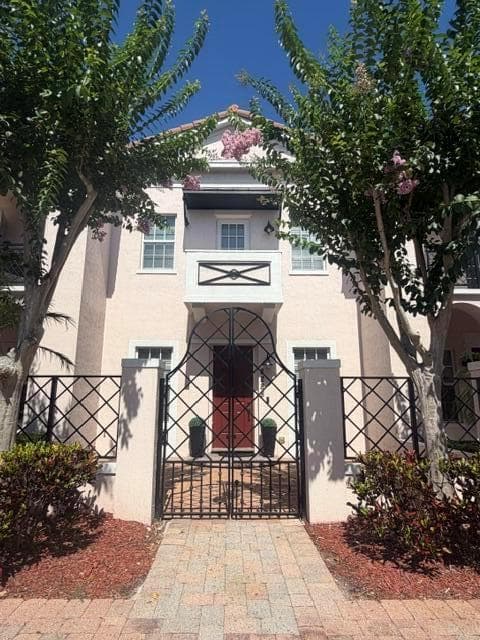
Tenant in place until August 2027! Shows like a model! Investor Only! Corner 3+loft/2.5/2. Garage w/ epoxy flooring & custom cabinetry. Steps to clubhouse. Impact doors and windows. Kitchen features gorgeous custom cabinetry, quartz counters and glass back splash. Addl features include stainless steel appliances,double oven, cooking island, oversized pantry and a chef station. Over 2000 living Sq. ft Primary Suite features: California built in closets in walk in closet. Bath features a glass enclosed shower, tub and dual sinks. Laundry room conveniently located upstairs and equipped with front loader washer & dryer. Community well managed featuring large community pool, State of the art fitness center, billiard table, Tot Lot/Play ground. Get in by the new school year. A Schools!

Property Details for 10124 Brickhill Drive # 10124, Boca Raton, FL 33428

Bathrooms Full
2
Bathrooms Half
1
Interior Features
Built-in Features, Cooking Island, Pantry, Volume Ceilings, Walk-In Closet(s), Loft, Utility Room/Laundry
Appliances
Dishwasher, Disposal, Dryer, Microwave, Electric Range, Gas Range, Refrigerator, Washer
Flooring
Tile, Wood
Heating
Electric
Cooling
Central Air
Furnished
Unfurnished
Architectural Style
Corner Unit, Two Story, Modern/Contemporary
Garage Spaces
2
Attached Garage
Yes
Parking Features
2 Or More Spaces, Awning, Covered, Driveway, No Boats, Parking Garage, Paver Block, No Rv/Boats
Pool Features
Community
Pool Private
Yes
Year Built Details
Resale
Property Condition
Substantially Remodeled, Updated/Remodeled, Completely Renovated
Direction Faces
West

Building Information for 10124 Brickhill Drive # 10124, Boca Raton, FL 33428

Building Area Total
2528
Building Area Units
Square Feet
Stories
2
Stories Total
2
Entry Level
1
Association
Yes
Association Fee
$395
Association Fee Frequency
Monthly
Association Amenities
Billiard Room, Gated, Clubhouse, Clubhouse-Clubroom, Community Room, Community Pool, Exercise Room, Heated Pool, Kitchen Facilities, Maintained Community, Pool, Pool Table, Private Pool, Sauna, Security Patrol, Spa/Hot Tub, Tennis Court(s)
Pets Allowed
Yes
Security Features
Key Card Entry, Card Entry, Phone Entry, Intercom In Lobby, Key/Card Entry Parking

Property Information for 10124 Brickhill Drive # 10124, Boca Raton, FL 33428

Lot Features
Less Than 1/4 Acre Lot, Less Than 1 Acre
Lot Size Square Feet
3,790
Waterfront
Yes
Waterfront Features
Pond
View
Lake, Water, Lake View, Pond View, Pond
Construction Materials
CBS Construction
Roof
Curved/S-Tile Roof
Sewer
Public Sewer, Public Sanitation, Sewer
Water Source
Public
New Construction
No

Public Records for 10124 Brickhill Drive # 10124, Boca Raton, FL 33428

Parcel Number
00424730400001520
Tax Annual Amount
$9,721
Tax Year
2,025
Tax Legal Description
BOCA DUNES PUD LT 152
Zoning
PUD
County Or Parish
Palm Beach County

Schools Near 10124 Brickhill Drive # 10124, Boca Raton, FL 33428

Elementary School
Hammock Pointe
Middle School
Eagles Landing
High School
Olympic Heights Community High

School assignments are provided by the listing and should be independently verified.

Location

10124 Brickhill Drive # 10124, Boca Raton, FL 33428 · More homes in Boca Raton
Similar Homes in Boca Raton

More information about 10124 Brickhill Drive # 10124, Boca Raton, FL 33428

10124 Brickhill Drive # 10124 is a townhome for sale in Boca Raton, FL 33428. This property was listed for sale on July 2, 2026 by The Cove Guspav Realty, it's currently listed at $725,000. This listing's school district is Palm Beach County Public Schools. Nearby schools include Hammock Pointe, Eagles Landing and Olympic Heights Community High. 10124 Brickhill Drive # 10124 is a 3-bed, 2.5-bath, 2,020 sqft townhome built in 2021.