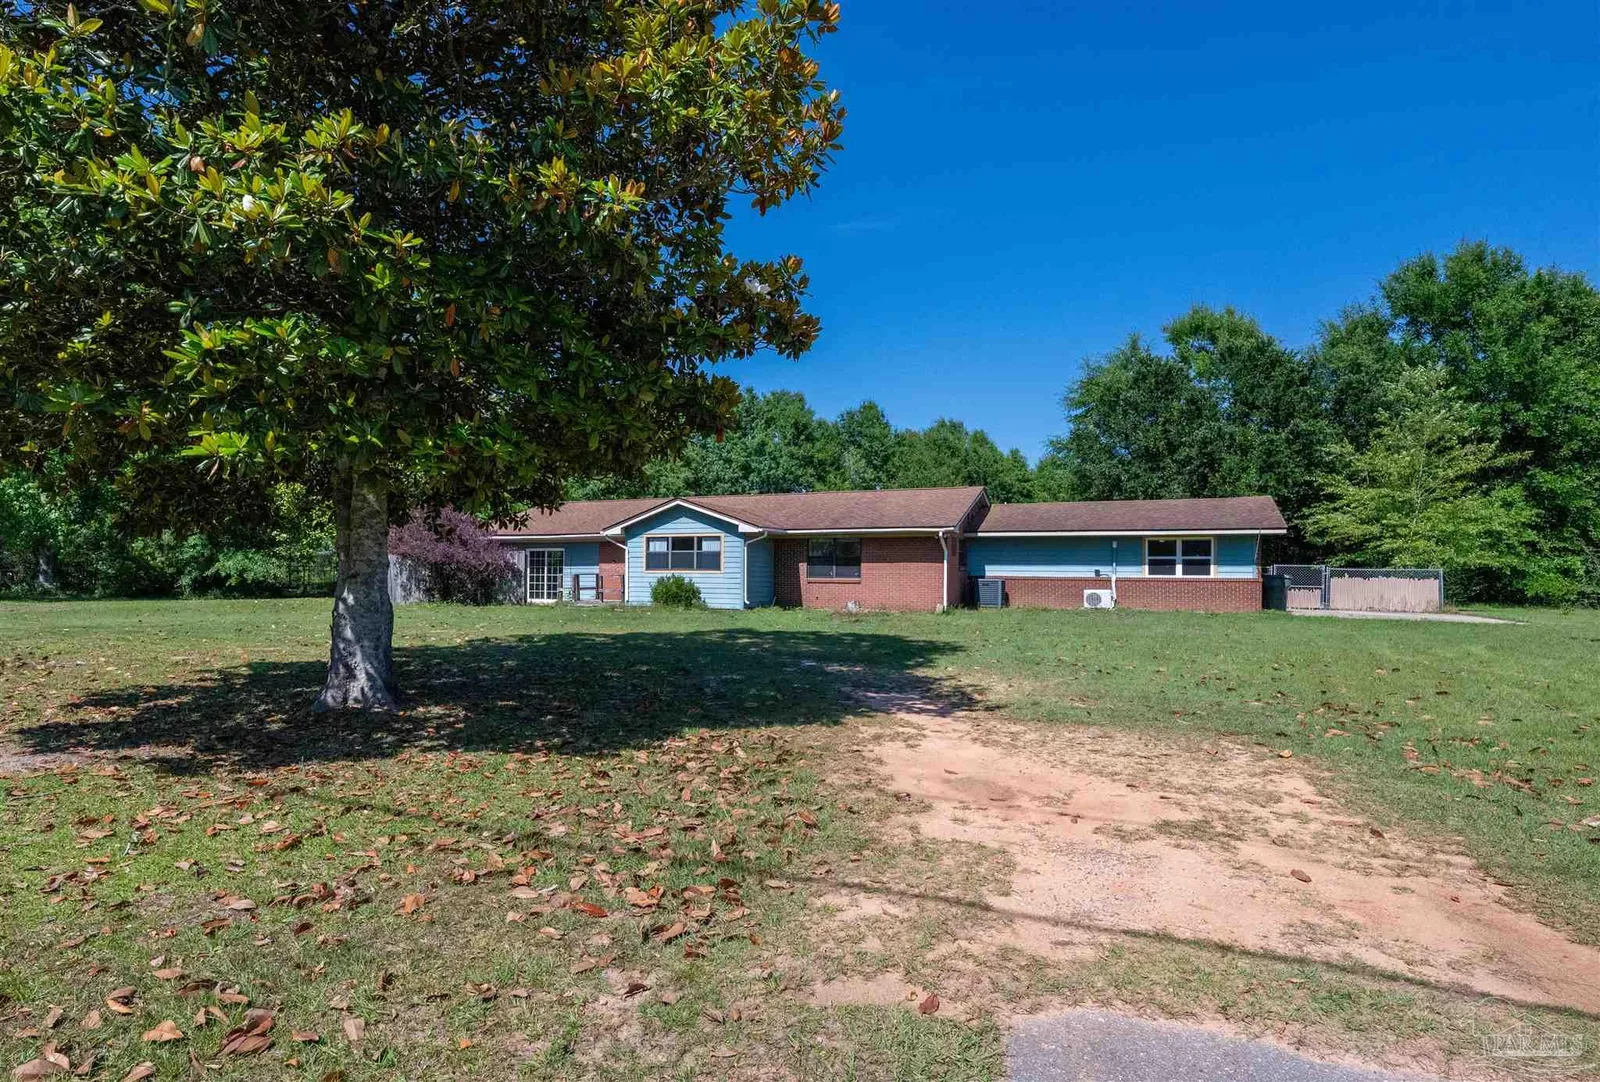
88 Days on Market
House for Sale
$315,000
3 bd · 3 ba · 2,274 sqft
Cantonment, FL 32533 · MLS# 682122 · Active · Turtle Creek
Welcome to 1011 Brimwood Cir — a beautifully crafted new-construction. This 1,503 sq ft all-electric residence offers 3 bedrooms, 2 baths, and a thoughtful layout designed for comfort, style, and modern living. As you step inside, you're greeted by a spacious and inviting great room with a sloped ceiling and ceiling fan—perfect for everyday relaxation or weekend entertaining. The open-concept design flows seamlessly into the kitchen and dining area, creating a bright and cohesive living space. The upgraded kitchen features granite countertops, solid-wood shaker cabinets and sleek black hardware that complements the stainless-steel appliance package, including a smooth-surface range, built-in microwave, dishwasher. A counter-height bar offers additional seating and prep space, ideal for cooking and hosting. Tucked off the great room, the private primary suite boasts a spacious layout. The primary bathroom includes granite double vanities, modern black plumbing fixtures, hanging mirrors, a private water closet, and a generous walk-in closet. Bedrooms 2 and 3 are positioned at the front of the home, they share a conveniently located hall bath with a single granite vanity, linen closet, and a tub/shower combo. Additional features include: 4 Sides Vinyl • Granite countertops throughout • Black hardware & plumbing fixtures • 2-panel interior doors • Vinyl wood-look plank flooring in main/wet areas • Carpet ONLY in bedrooms Please note: Photos and finishes may vary. Some features shown in sample images may differ from the final home. PICTURES ARE FOR LAYOUT PURPOSES ONLY.
School assignments are provided by the listing and should be independently verified.
Estimate only — actual rates, taxes and insurance vary. Not a loan offer or financial advice. Financing through Matthew Gromadzki, NMLS #2560919 · Innovative Mortgage Services, Inc., NMLS #250769.
1011 Brimwood Cir # 7D, Cantonment, FL 32533 · See all Cantonment homes for sale
House for Sale
$315,000
3 bd · 3 ba · 2,274 sqft
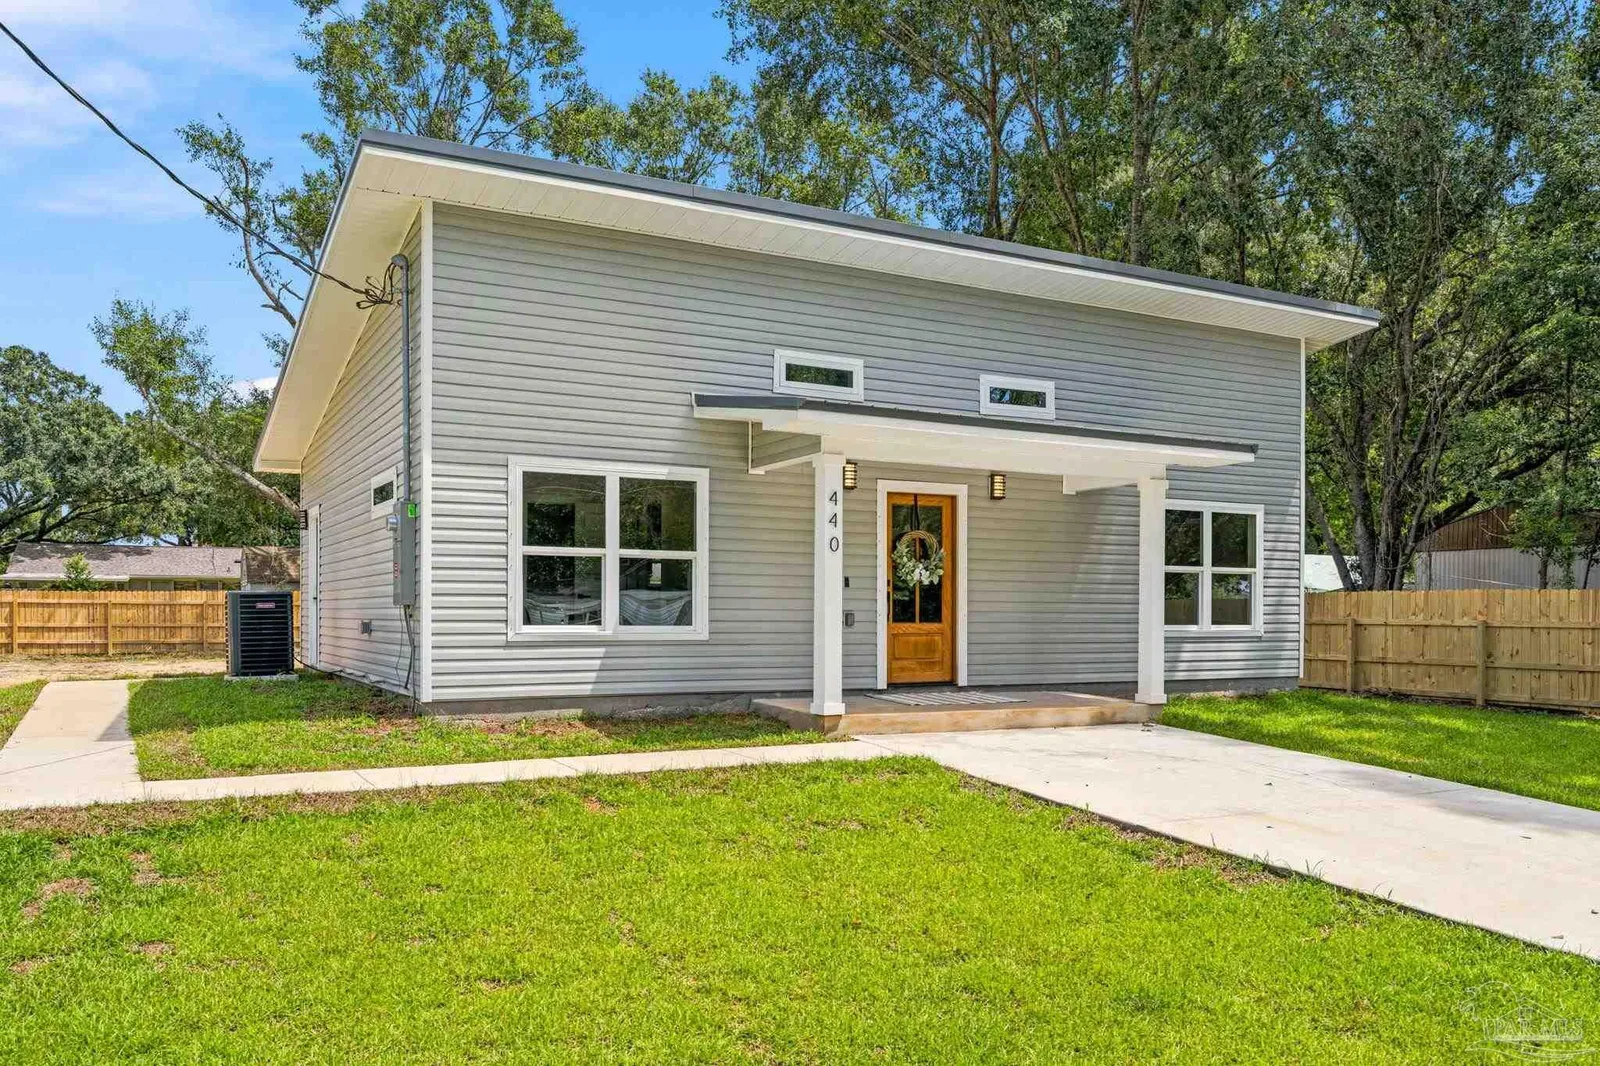
House for Sale
$239,900
3 bd · 2 ba · 1,001 sqft
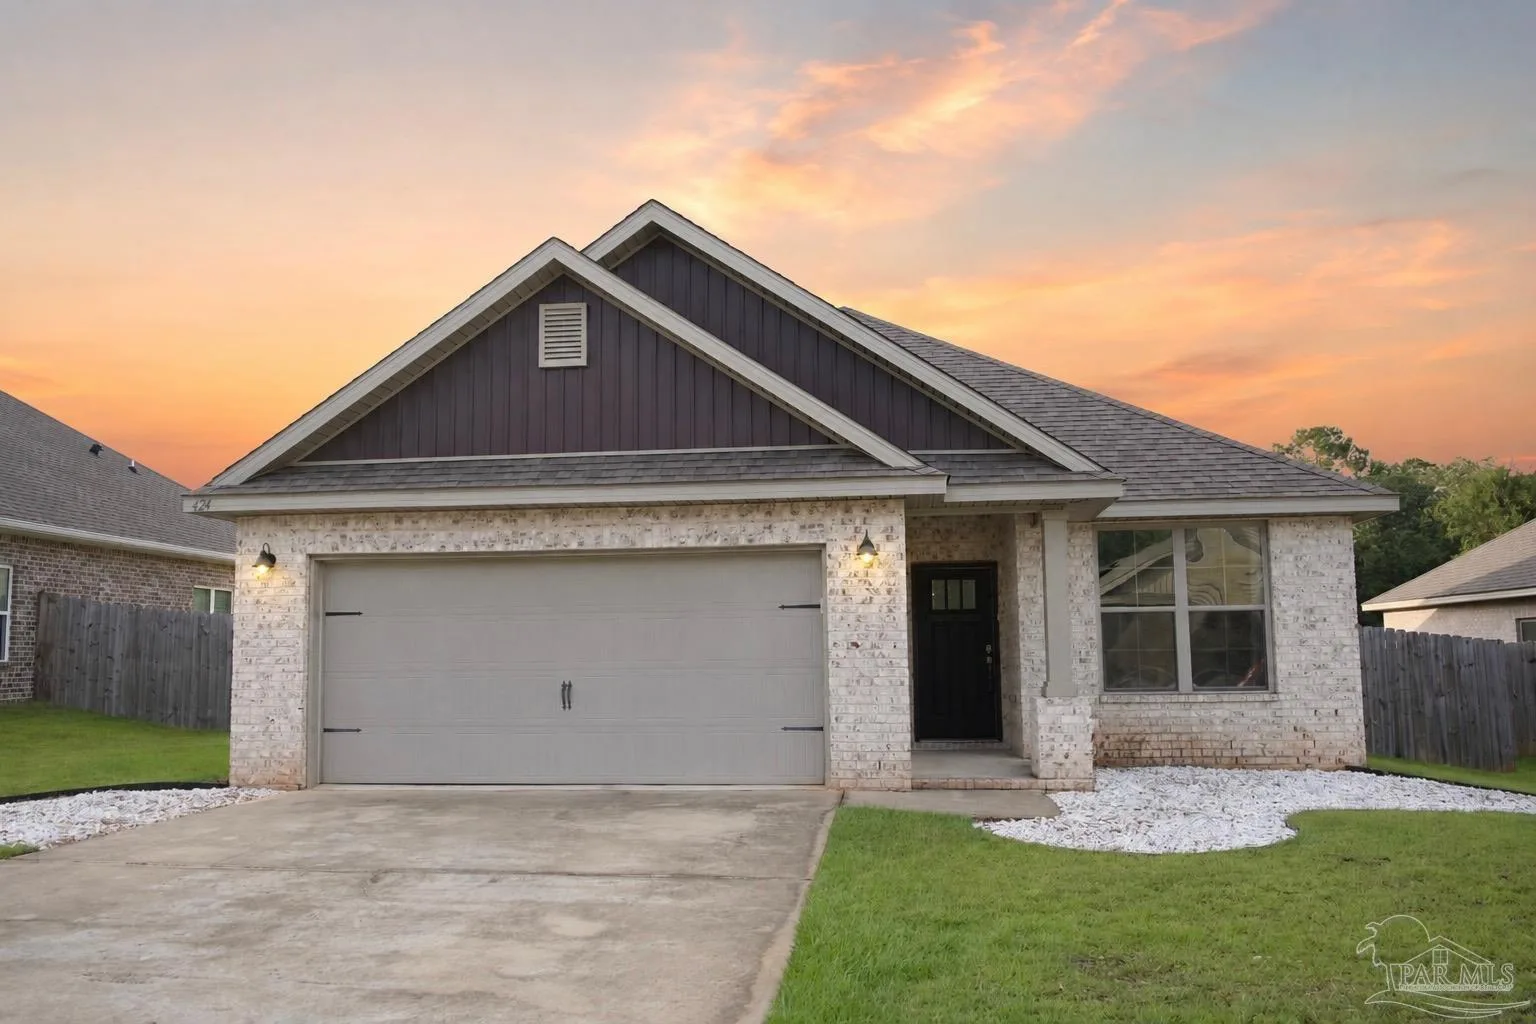
House for Sale
$299,000
3 bd · 2 ba · 1,660 sqft
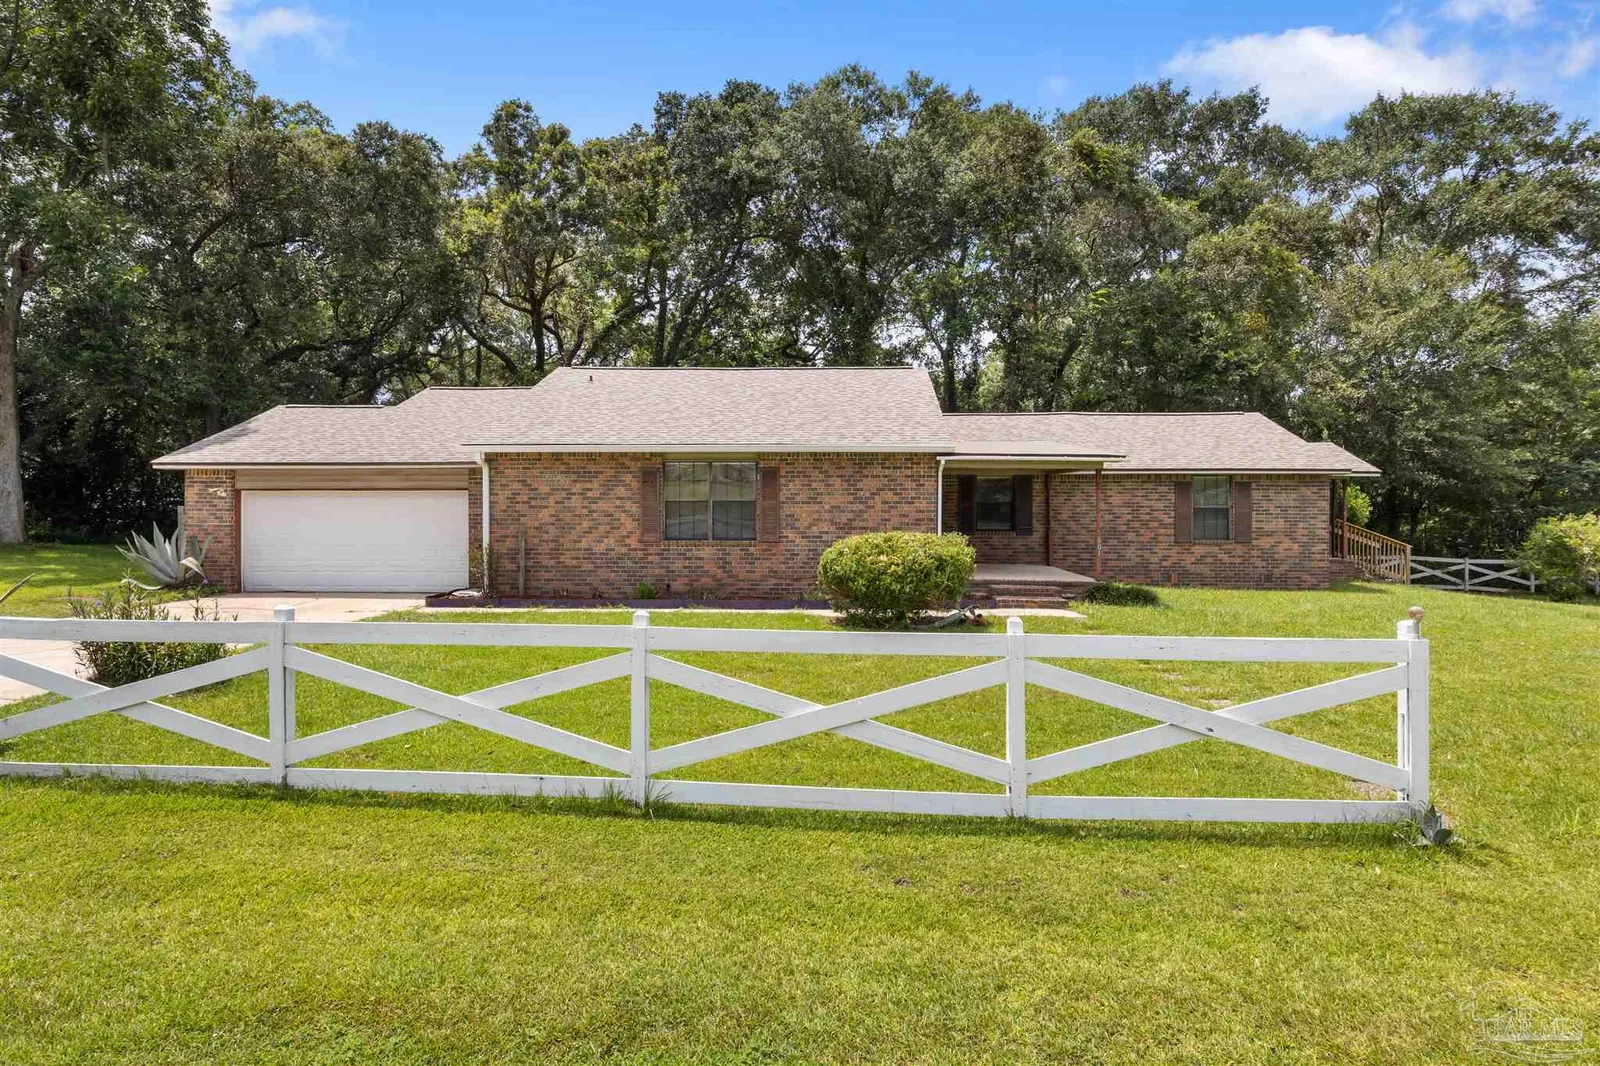
House for Sale
$239,900
3 bd · 2 ba · 1,955 sqft
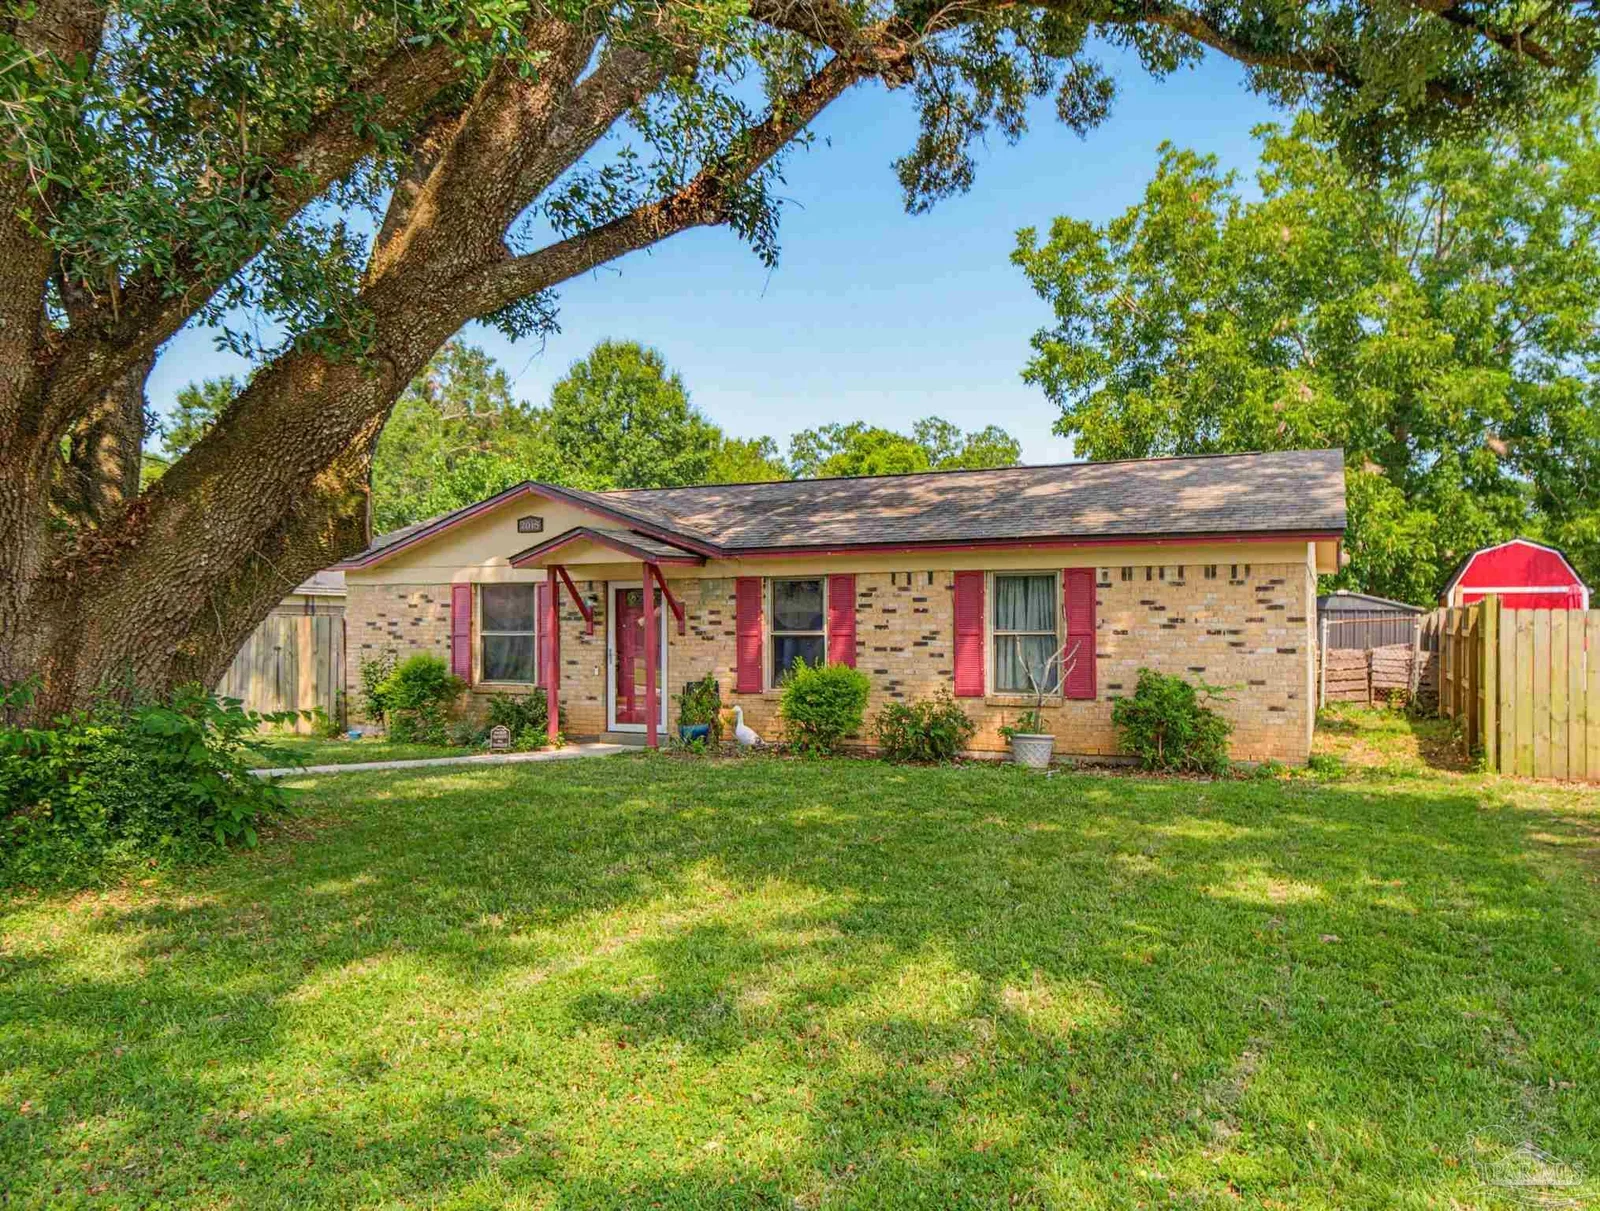
House for Sale
$214,900
3 bd · 2 ba · 1,100 sqft
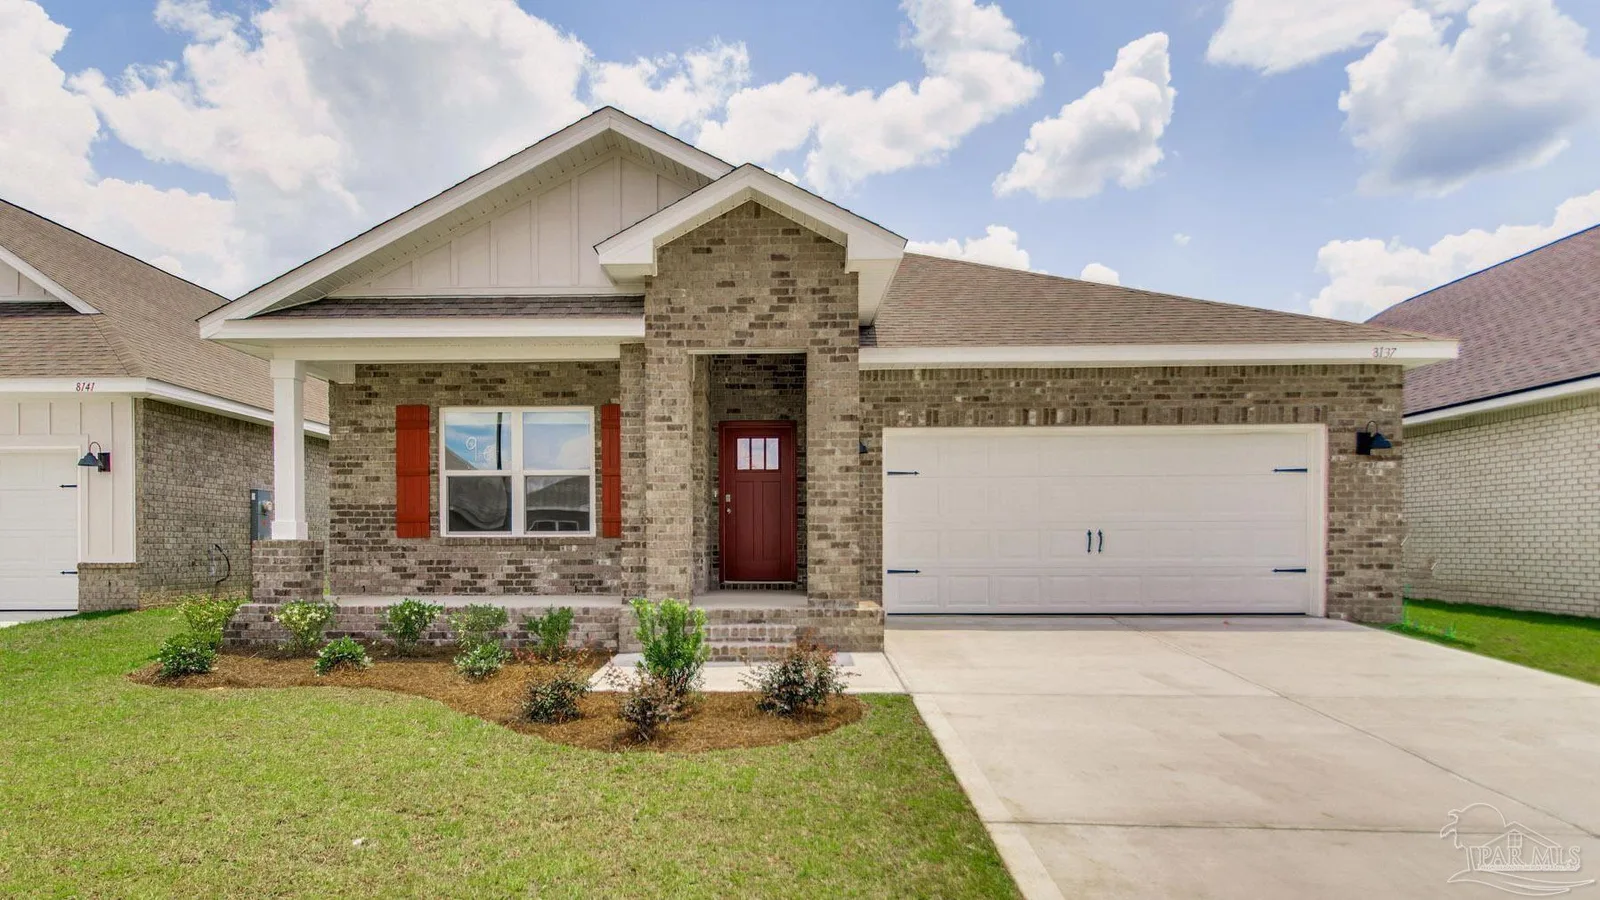
House for Sale
$334,900
4 bd · 2 ba · 1,774 sqft
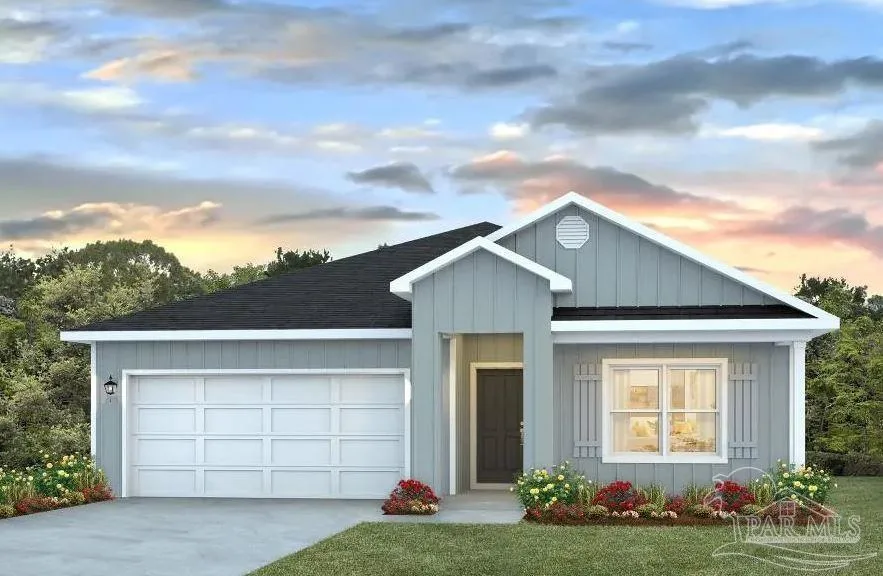
House for Sale
$302,900
4 bd · 2 ba · 1,791 sqft
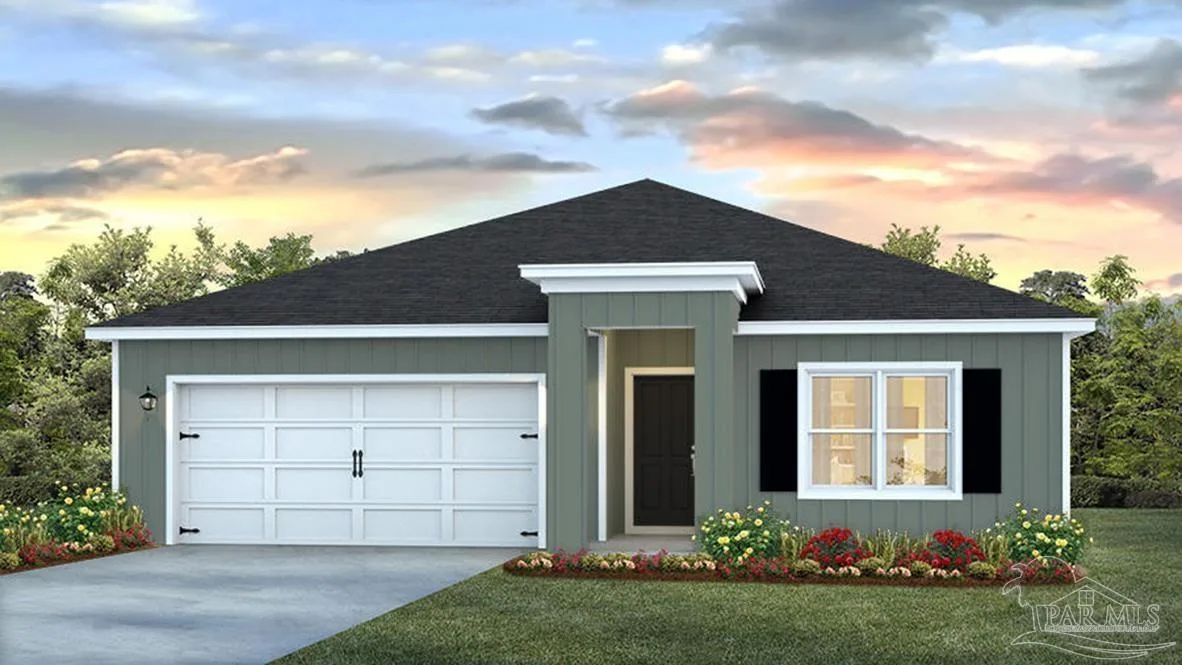
House for Sale
$309,900
4 bd · 2 ba · 1,791 sqft
1011 Brimwood Cir # 7D is a single family home for sale in Cantonment, FL 32533. This property was listed for sale on May 5, 2026 by ADAMS HOMES REALTY, INC, it's currently listed at $288,950. This listing's school district is Escambia - Fl Public Schools. Nearby schools include Jim Allen, RANSOM and Tate. 1011 Brimwood Cir # 7D is a 3-bed, 2-bath, 1,503 sqft single family home built in 2026.