
31 Days on Market
House for Sale
$620,000
3 bd · 2.5 ba · 2,288 sqft
SARASOTA, FL 34240 · MLS# A4684499 · Active · LAKEHOUSE COVE/WATERSIDE PH 4
Step inside and discover a residence that effortlessly blends refined comfort with the relaxed elegance of Florida living. 1010 Crosswind, located within Lakehouse Cove at Waterside, offers 2,153 square feet of living space, including three bedrooms, two full bathrooms, and a versatile flex room, complemented by a coastal-inspired front elevation, paver driveway, and a two-car garage with carriage-style doors. Notable enhancements include hurricane impact windows throughout, a whole-house generator, crown molding, window tinting, upgraded light fixtures, recently painted interior walls, a tankless water heater, a water softener, and a reverse osmosis system. The kitchen is bright and contemporary, featuring white shaker cabinetry with crown molding, quartz countertops, a large center island with shiplap detailing and bar seating, stainless steel appliances, a classic subway tile backsplash, and three glass pendant lights that add warmth and style above the workspace. The dining area is defined by a distinctive brick accent wall, statement chandelier, plantation-shuttered window, and seamless connection to the surrounding living spaces. The great room features a tray ceiling with crown molding, a contemporary ceiling fan, abundant natural light, and large sliding glass doors that open to the screened lanai. The primary suite offers a spacious layout with preserve and pool views, tray ceiling with crown molding, ceiling fan, brand-new carpeting, and a custom walk-in closet with built-in organization. The ensuite bath is finished with a dual-sink quartz vanity, oversized walk-in shower with frameless glass, open shelving, modern lighting, and tile flooring. Two guest bedrooms are positioned at the front of the home and include crown molding, ceiling fans, plantation shutters, and plush carpeting, while the shared guest bath features a quartz vanity, a walk-in shower with frameless glass, modern fixtures, display shelving, natural light, and tile flooring. Outdoor living amazes with a paver lanai featuring covered seating with a ceiling fan, a heated saltwater pool with a sun shelf, a motorized retractable awning, and lush tropical landscaping set against private preserve views. The two-car garage is equipped with ceiling-mounted storage racks. Ideally positioned, the home offers convenient access to Waterside Place, Lakewood Ranch Main Street, the UTC corridor, and the new Mote Science Education Aquarium, while Sarasota’s renowned Gulf beaches remain just a short drive away. Life in Lakehouse Cove extends well beyond the residence itself, offering a thoughtfully designed lifestyle centered around recreation and connection. Residents enjoy six pickleball courts, a resort-style pool and spa overlooking Lake Kingfisher, a state-of-the-art fitness center, a boathouse with a kayak launch, two dog parks, a community clubhouse, and a fire pit gathering space. A short stroll leads directly to Waterside Place, where shopping, dining, a weekly farmers market, and year-round community events create a vibrant and highly walkable setting.
Estimate only — actual rates, taxes and insurance vary. Not a loan offer or financial advice. Financing through Matthew Gromadzki, NMLS #2560919 · Innovative Mortgage Services, Inc., NMLS #250769.
1010 CROSSWIND AVENUE, SARASOTA, FL 34240 · See all Sarasota homes for sale
House for Sale
$620,000
3 bd · 2.5 ba · 2,288 sqft
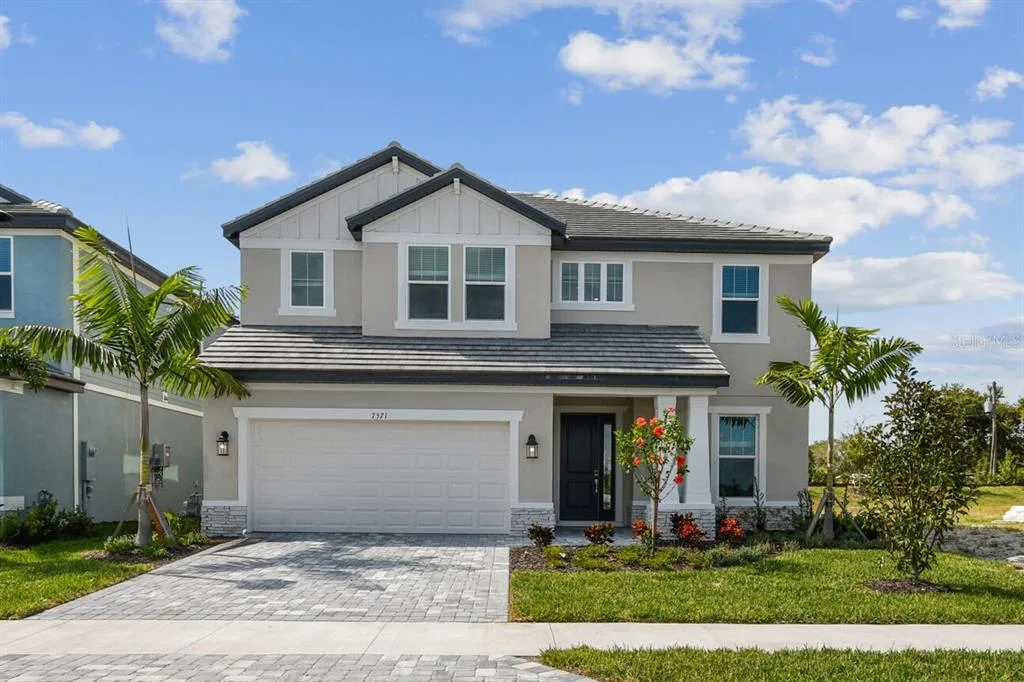
House for Sale
$649,999
3 bd · 3 ba · 2,809 sqft
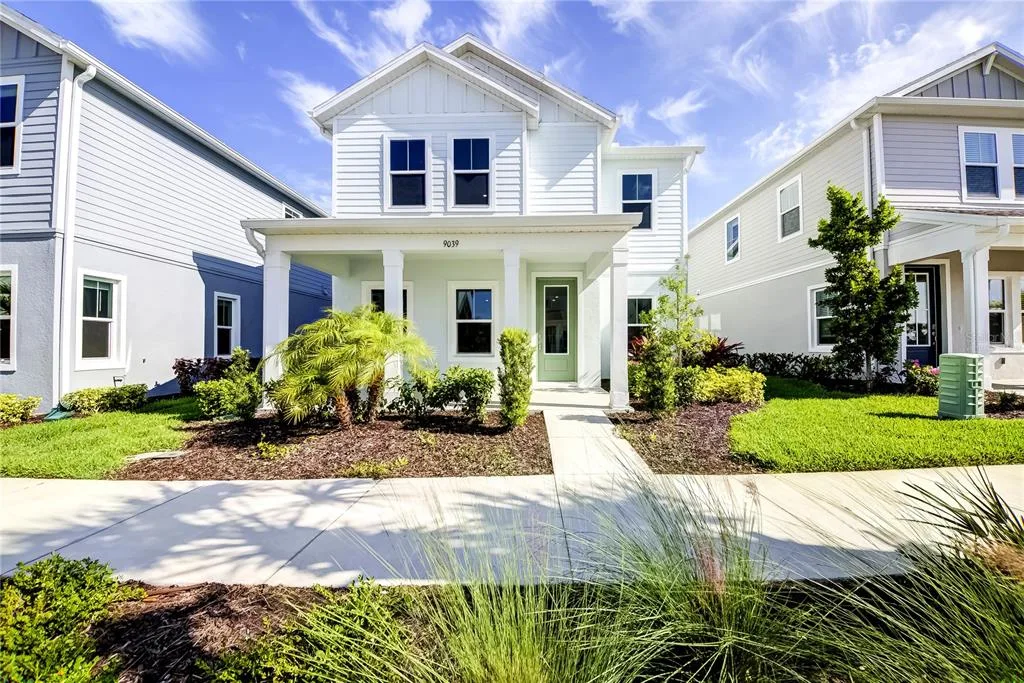
House for Sale
$629,000
4 bd · 3 ba · 2,557 sqft
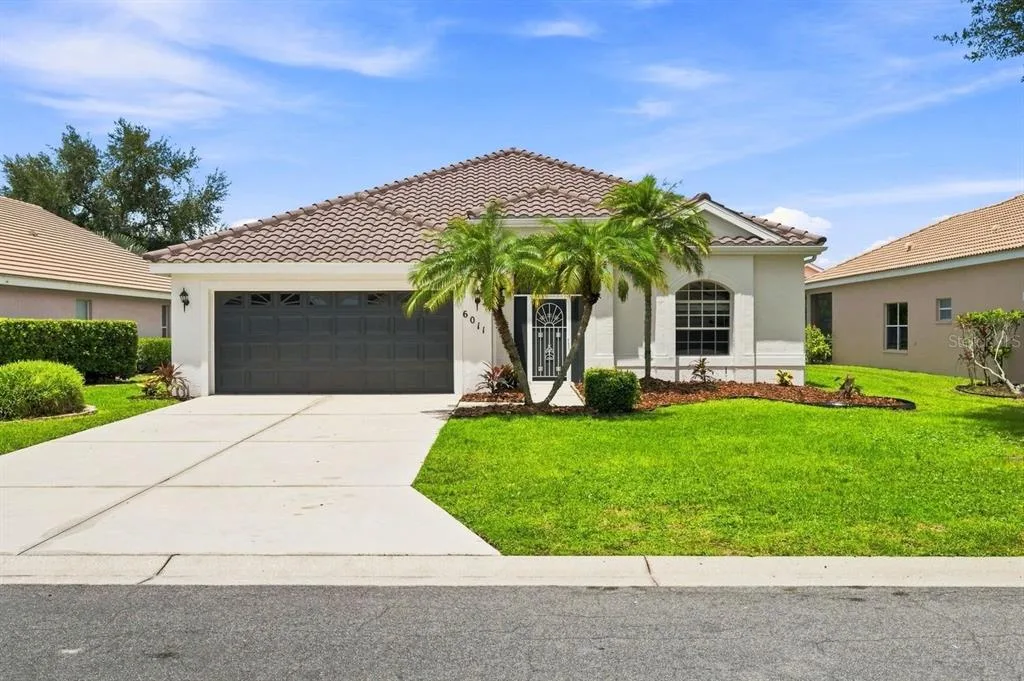
House for Sale
$650,000
4 bd · 2 ba · 2,063 sqft
House for Sale
$630,000
3 bd · 2 ba · 2,352 sqft
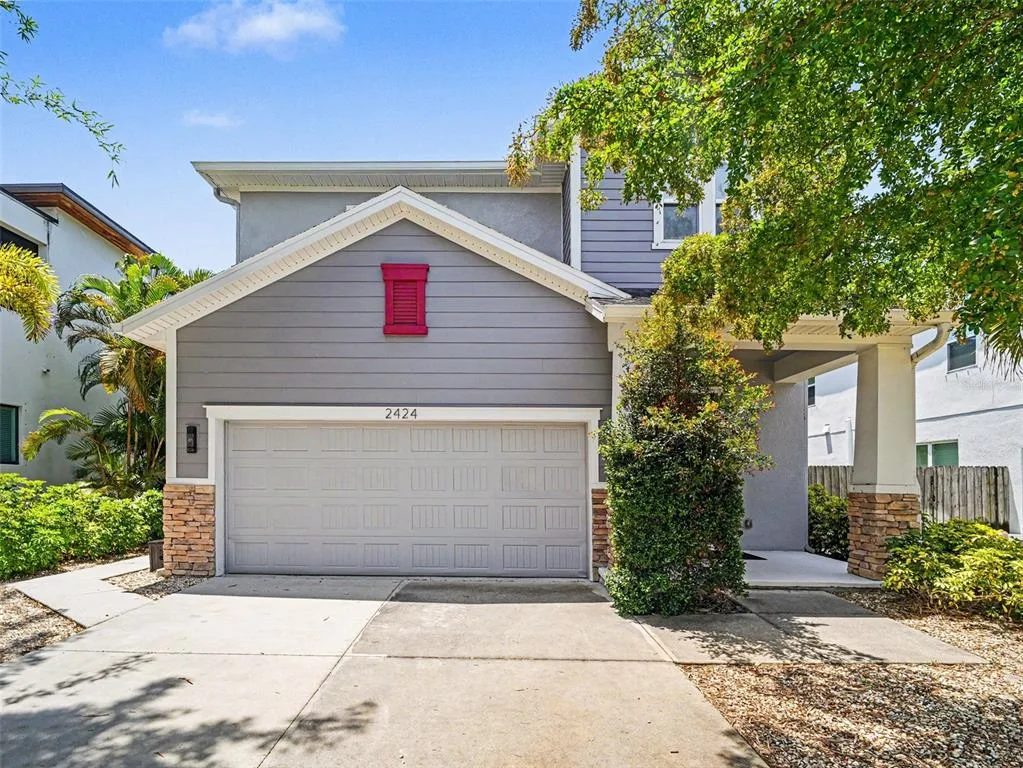
House for Sale
$948,000
4 bd · 4 ba · 2,566 sqft
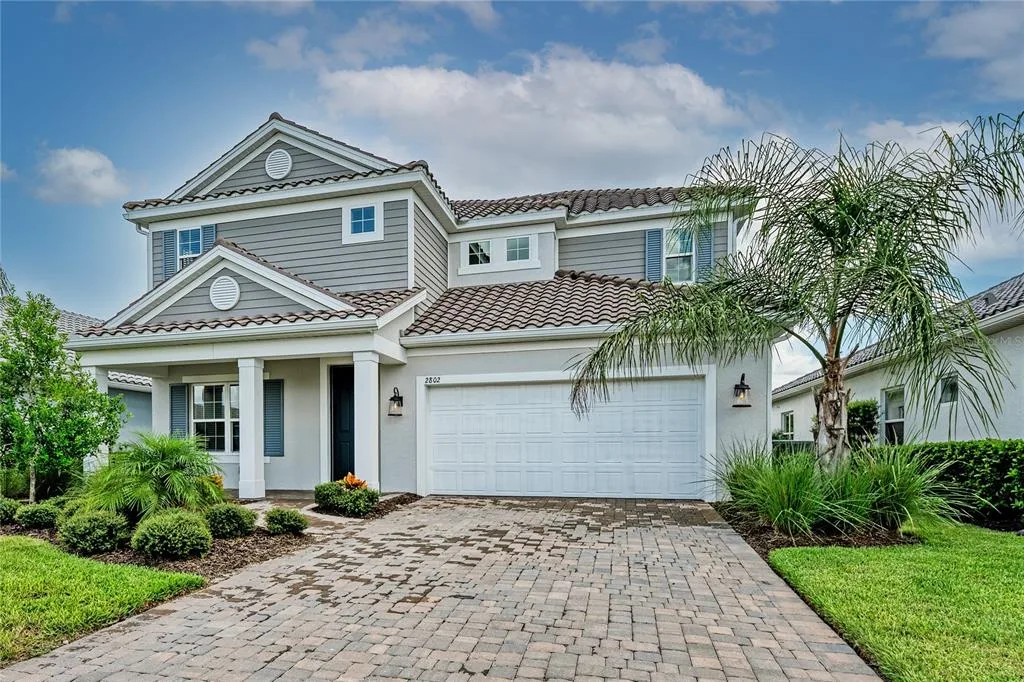
House for Sale
$750,000
4 bd · 4 ba · 3,097 sqft
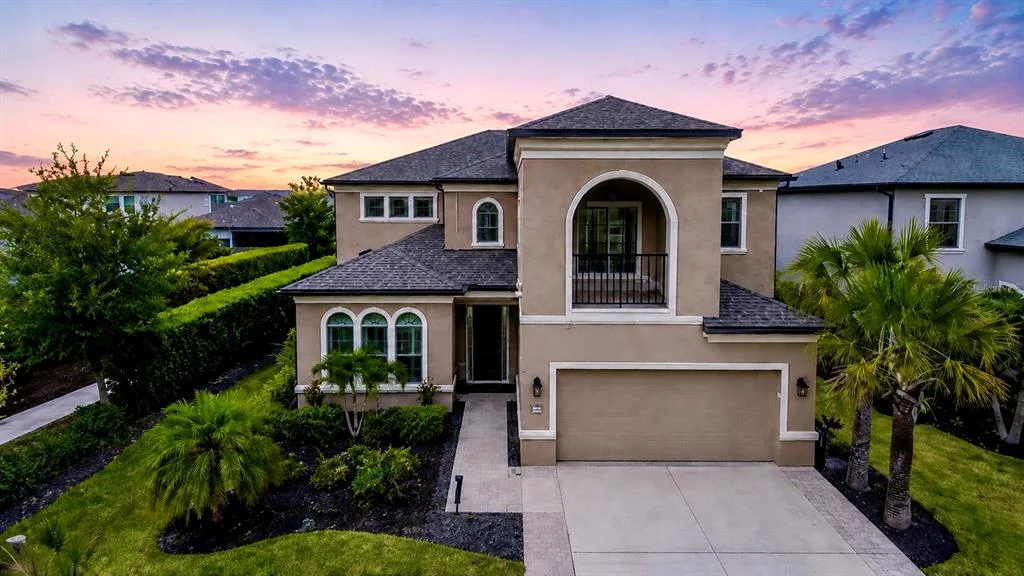
House for Sale
$930,000
4 bd · 4 ba · 3,334 sqft
1010 CROSSWIND AVENUE is a single family home for sale in SARASOTA, FL 34240. This property was listed for sale on March 5, 2026 by DOUGLAS ELLIMAN, it's currently listed at $949,000. This listing's school district is Sarasota Public Schools. 1010 CROSSWIND AVENUE is a 3-bed, 2-bath, 2,153 sqft single family home built in 2021.