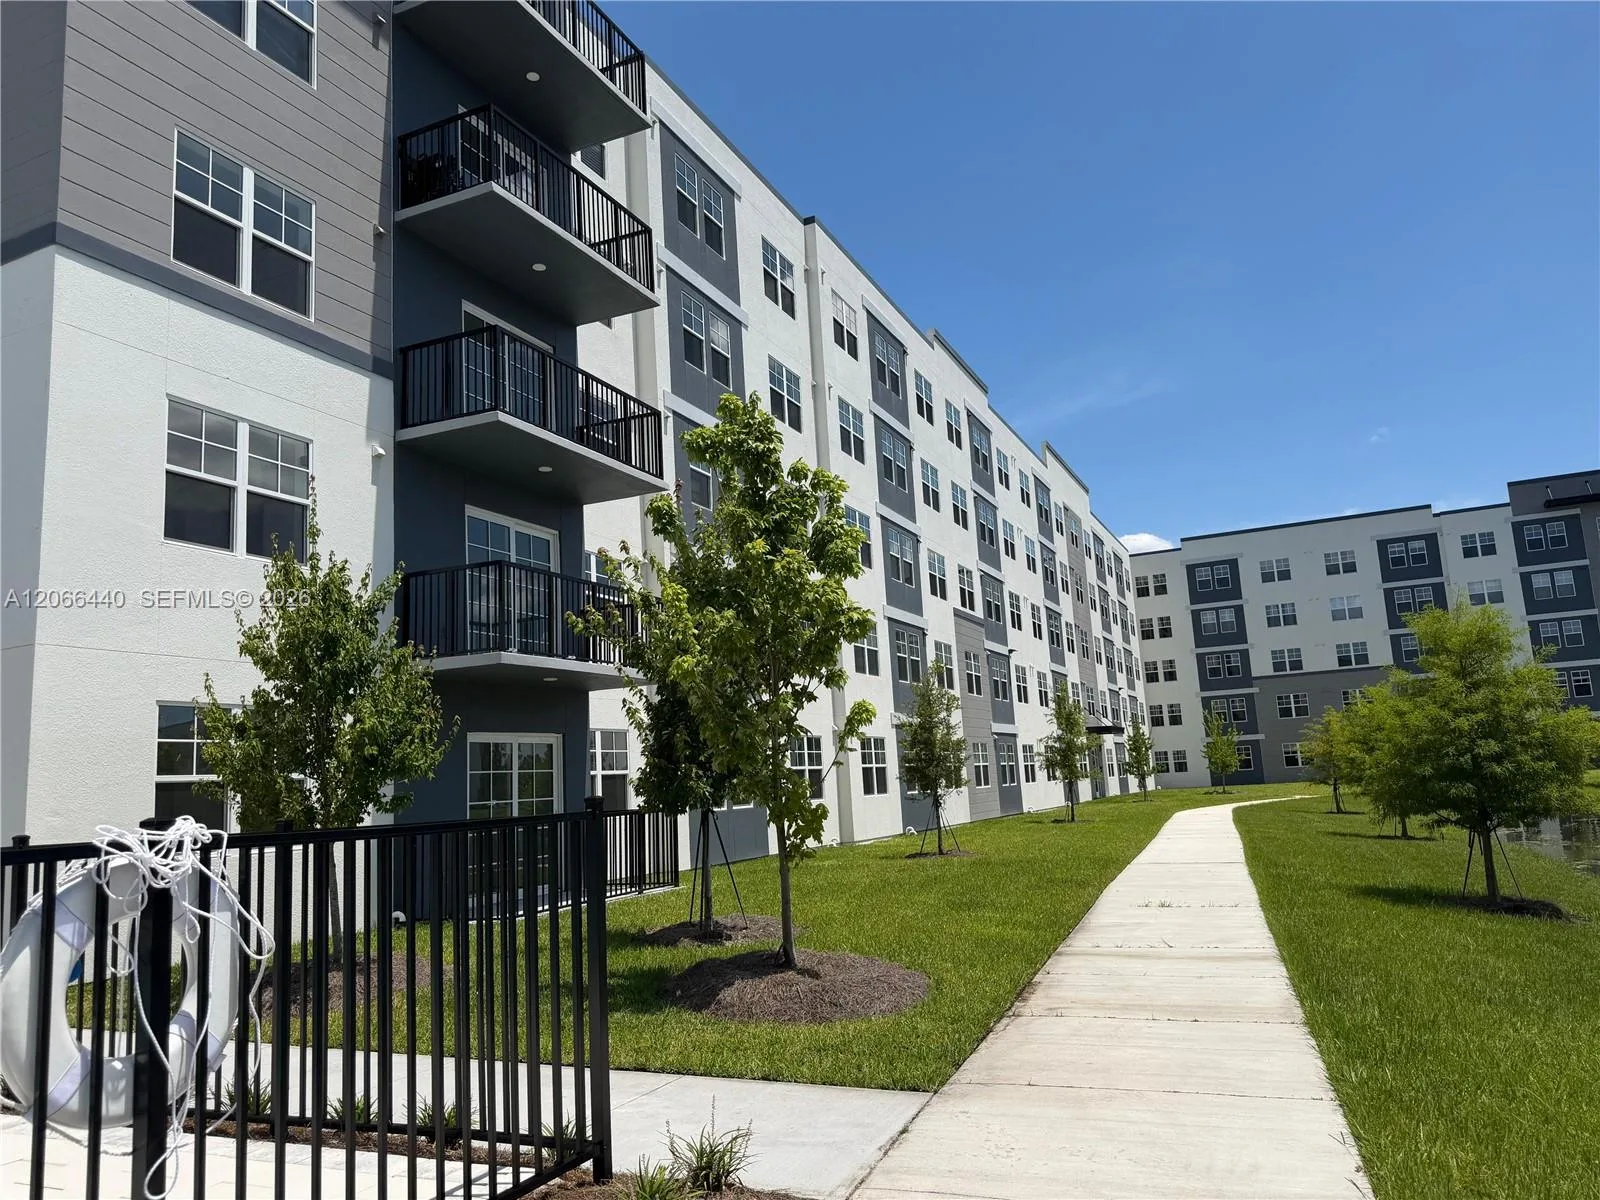
51 Days on Market
Condo for Sale
$350,000
3 bd · 2 ba ·
5563 Millenia Park # 201, Orlando, FL 32839
Millenia Park Blvd.
ORLANDO, FL 32801 · MLS# O6429039 · Active · EOLA CONDOS
Sophisticated Penthouse Living Above Lake Eola... Perched atop one of Downtown Orlando's most architecturally distinctive addresses, Penthouse 1203 at 101 Eola is a rare offering that seamlessly blends timeless luxury with contemporary urban living. Framed by dramatic 12-foot ceilings and expansive floor-to-ceiling walls of glass, this exceptional residence captures breathtaking eastern panoramas over Orlando's lush tree canopy, where spectacular sunrises give way to unforgettable nighttime views, including the awe-inspiring SpaceX rocket launches rising above Florida's eastern horizon. Designed with both elegance and functionality in mind, this spacious split-bedroom floor plan offers exceptional privacy with dual primary suites, making it ideal for executives, empty nesters, or those seeking luxurious accommodations for guests. A generous private den provides the flexibility for a sophisticated home office, media lounge, or optional third sleeping area. The residence is finished with luxurious marble flooring throughout, creating a seamless and refined aesthetic that complements the home's clean architectural lines. At the heart of the home, the chef's kitchen is designed for both entertaining and everyday living, featuring premium stainless-steel appliances, stone countertops, abundant cabinetry, and an expansive breakfast bar overlooking the sun-filled living and dining spaces. Additional highlights include: Expansive floor-to-ceiling glass throughout Soaring 12-foot ceilings exclusive to the penthouse collection Spectacular eastern skyline and treetop views Views of Cape Canaveral SpaceX launches on clear evenings Luxurious marble flooring throughout Split dual-primary suite floor plan Private den/home office Two secured parking spaces Full-size laundry room Private balcony overlooking Downtown Orlando Life at 101 Eola Recognized by its striking 12-story emerald glass architecture, 101 Eola has become one of Downtown Orlando's most recognizable luxury residential landmarks. Located in the heart of the coveted South Eola–Thornton Park District, residents enjoy a truly walkable lifestyle surrounded by brick-lined streets, century-old oak trees draped in Spanish moss, boutique shopping, award-winning restaurants, artisan coffee shops, wine bars, and Lake Eola Park just steps from the front door. Residents enjoy an impressive collection of luxury amenities including: Resort-style rooftop swimming pool Sunken spa and sauna 24-hour state-of-the-art fitness center Concierge services Secure controlled-access building Entertainment lounge Covered secured parking Guest parking Private storage Ground-floor restaurants, cafés, and retail Short walk to Publix Urban Market Fiber internet and cable availability Downtown Orlando's Premier Walkable Lifestyle From morning coffee overlooking Lake Eola to evenings enjoying Orlando's vibrant culinary scene, Penthouse 1203 offers an unparalleled lifestyle where sophistication meets convenience. Whether entertaining beneath dramatic ceilings, watching rocket launches from your living room, or simply enjoying the serenity of sweeping treetop vistas, this extraordinary penthouse represents a rare opportunity to own one of Downtown Orlando's most coveted luxury residences. Penthouse 1203 at 101 Eola is more than a residence... it is an elevated lifestyle defined by exceptional architecture, refined interiors, and unforgettable views.
Estimate only — actual rates, taxes and insurance vary. Not a loan offer or financial advice. Financing through Matthew Gromadzki, NMLS #2560919 · Innovative Mortgage Services, Inc., NMLS #250769.
101 S EOLA DRIVE # 1203, ORLANDO, FL 32801 · See all Orlando condos for sale
Condo for Sale
$350,000
3 bd · 2 ba ·
Millenia Park Blvd.
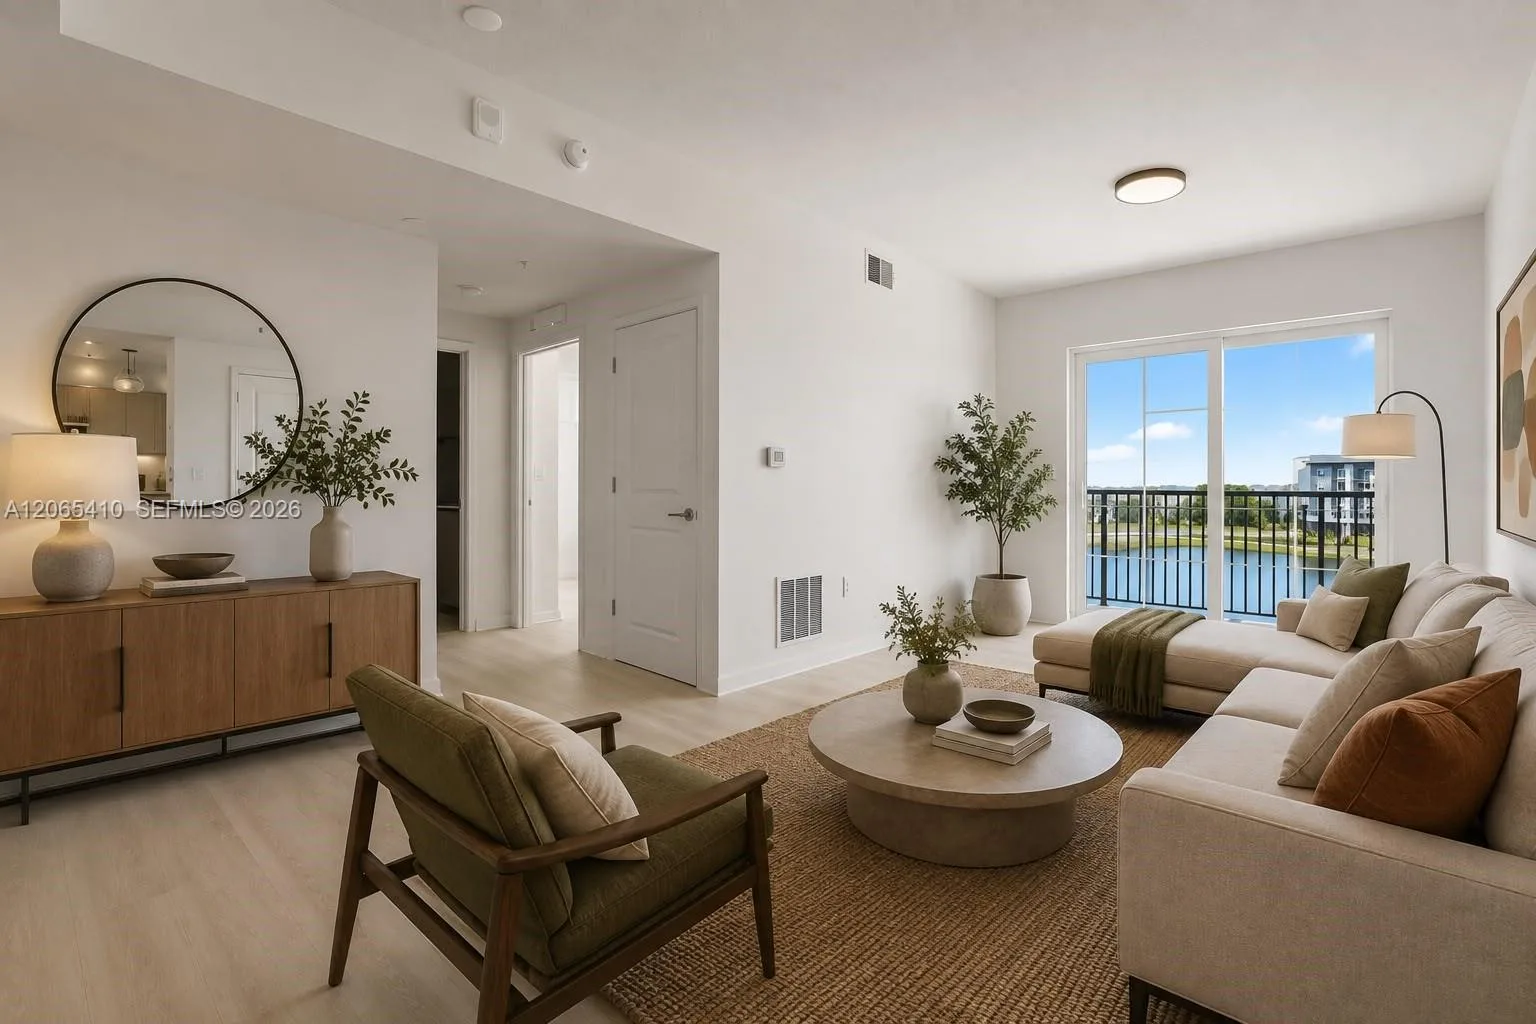
Condo for Sale
$344,900
3 bd · 2 ba · 1,215 sqft
MILLENIA PARK
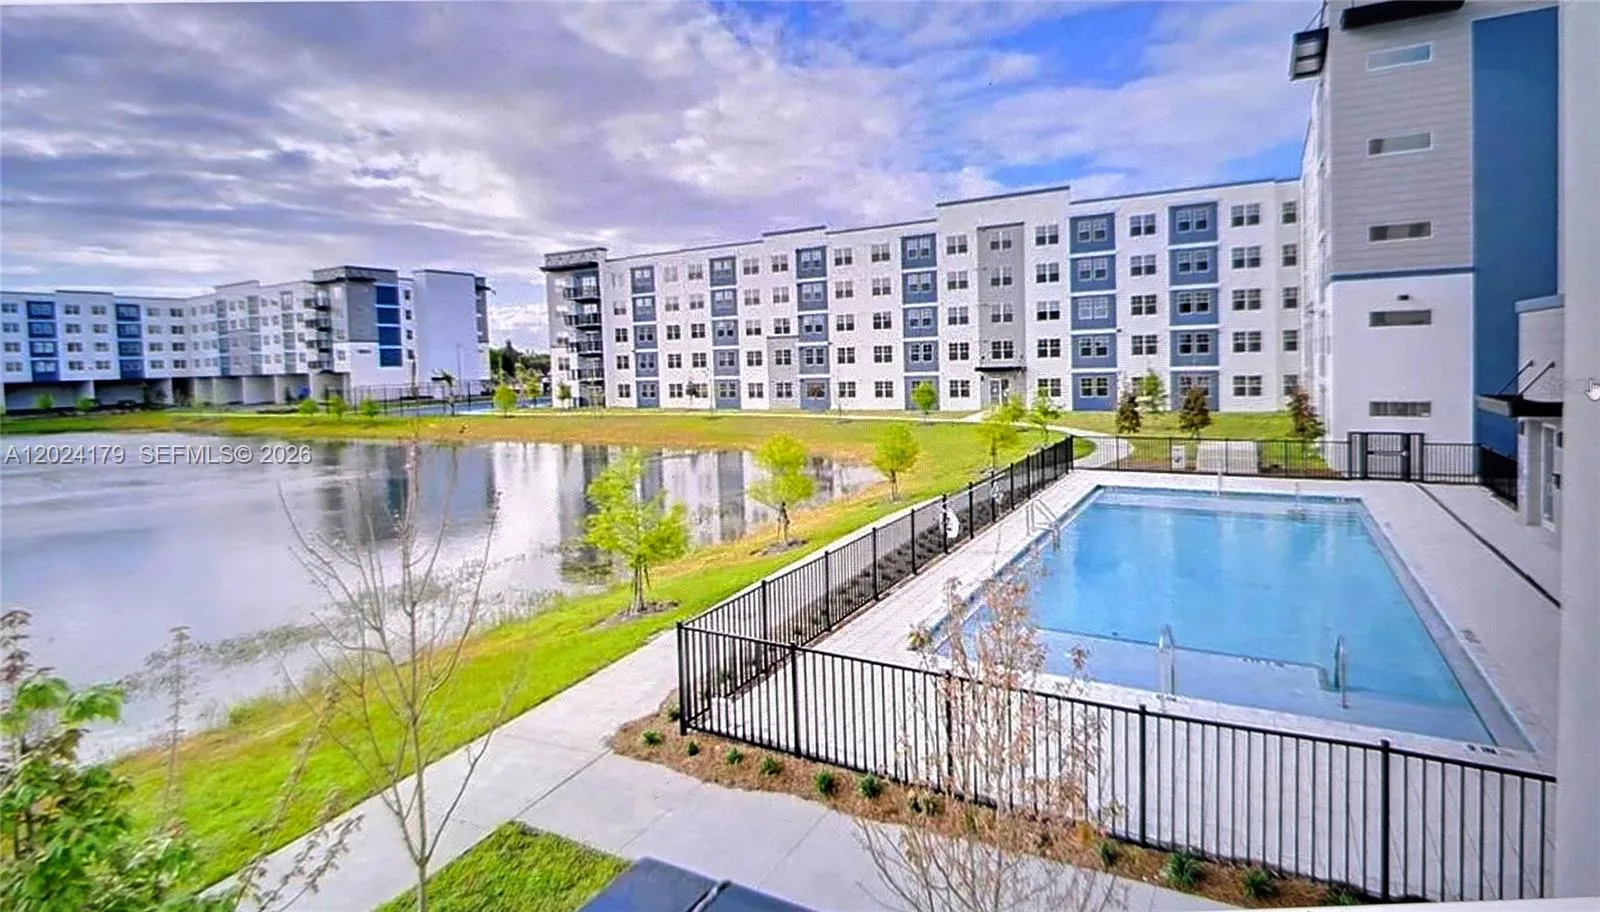
Condo for Sale
$345,000
2 bd · 2 ba · 1,085 sqft
Millenia Park Tower 111
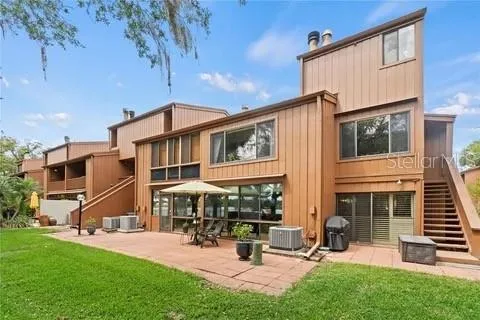
Condo for Sale
$345,000
4 bd · 2 ba · 1,864 sqft
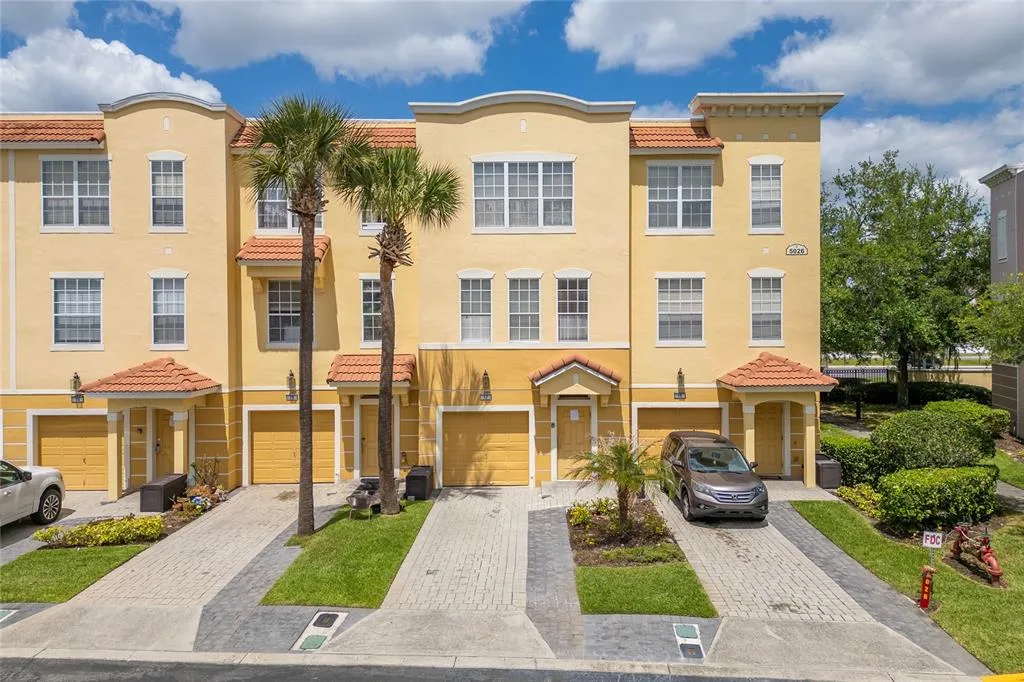
Condo for Sale
$528,900
3 bd · 4 ba · 1,746 sqft
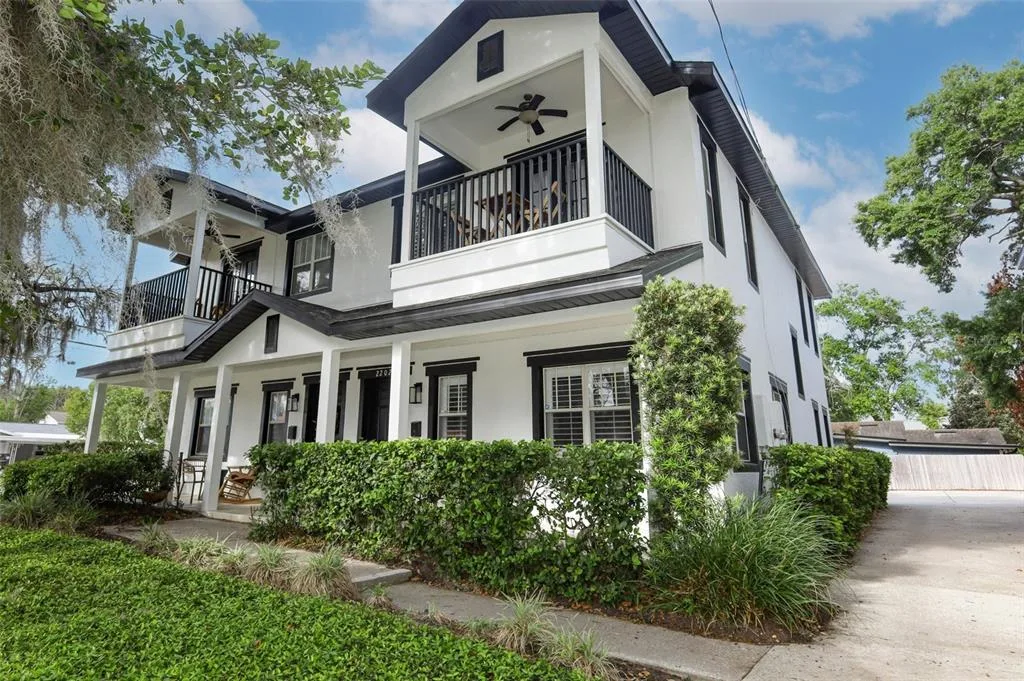
Condo for Sale
$574,000
3 bd · 3 ba · 1,330 sqft
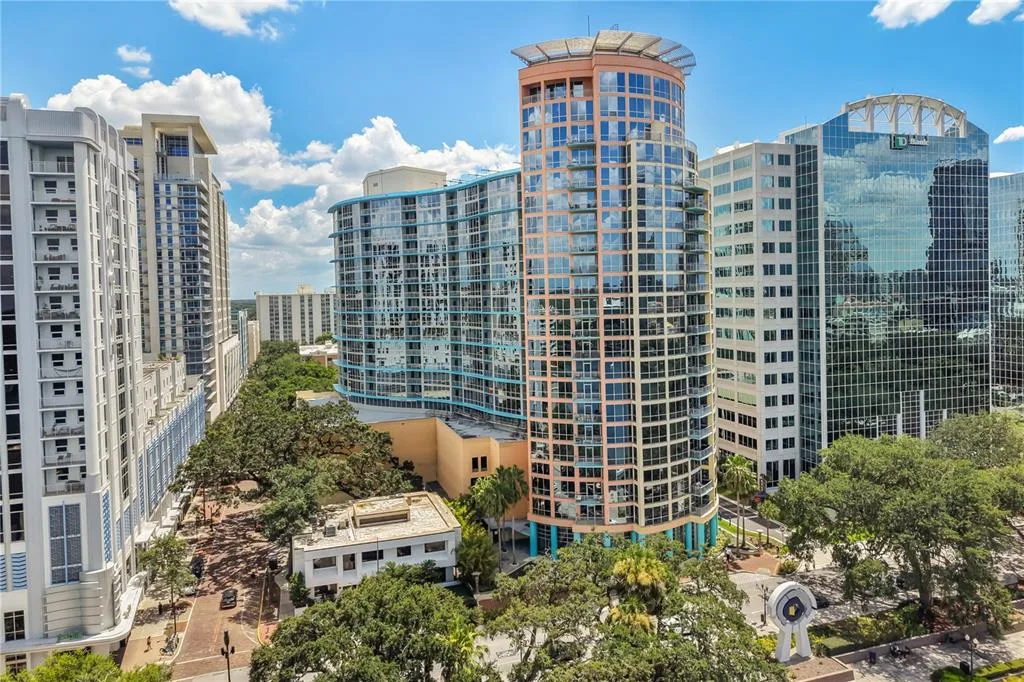
Condo for Sale
$399,900
2 bd · 2 ba · 1,317 sqft
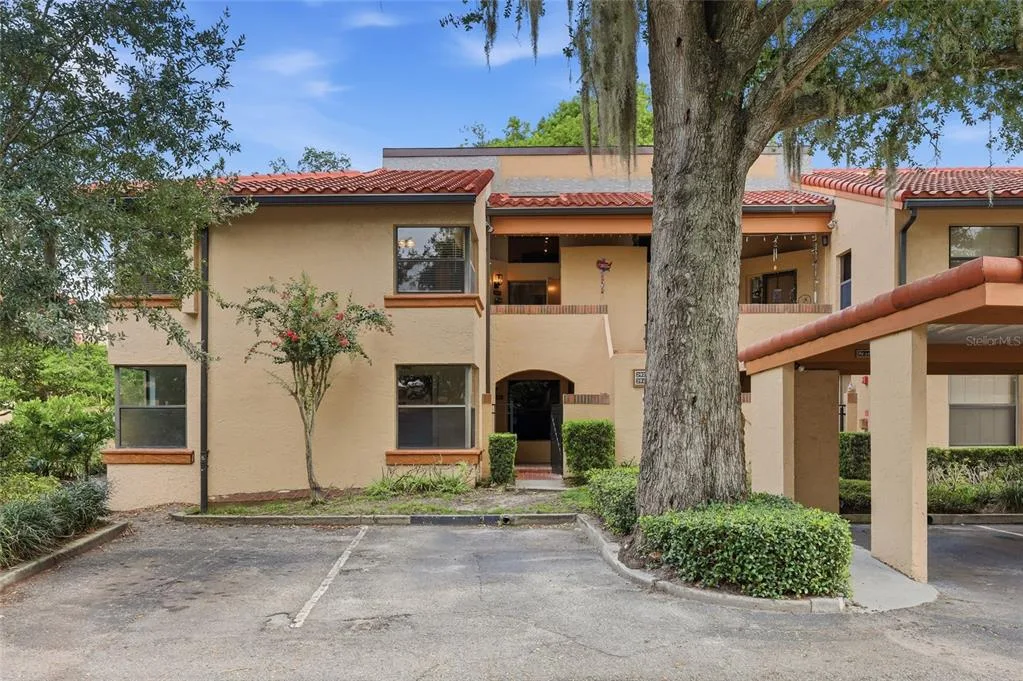
Condo for Sale
$415,000
3 bd · 2 ba · 1,460 sqft
101 S EOLA DRIVE # 1203 is a condo for sale in ORLANDO, FL 32801. This property was listed for sale on July 28, 2026 by URBANISTA BROKERS, it's currently listed at $524,900. This listing's school district is Orange Public Schools. 101 S EOLA DRIVE # 1203 is a 2-bed, 2-bath, 1,772 sqft condo built in 2008.