956 Mill Creek Drive, Palm Beach Gardens, FL 33410
Palm Beach Gardens, FL 33410 · EVERGRENE,Evergrene
Description of 956 Mill Creek Drive, Palm Beach Gardens, FL 33410
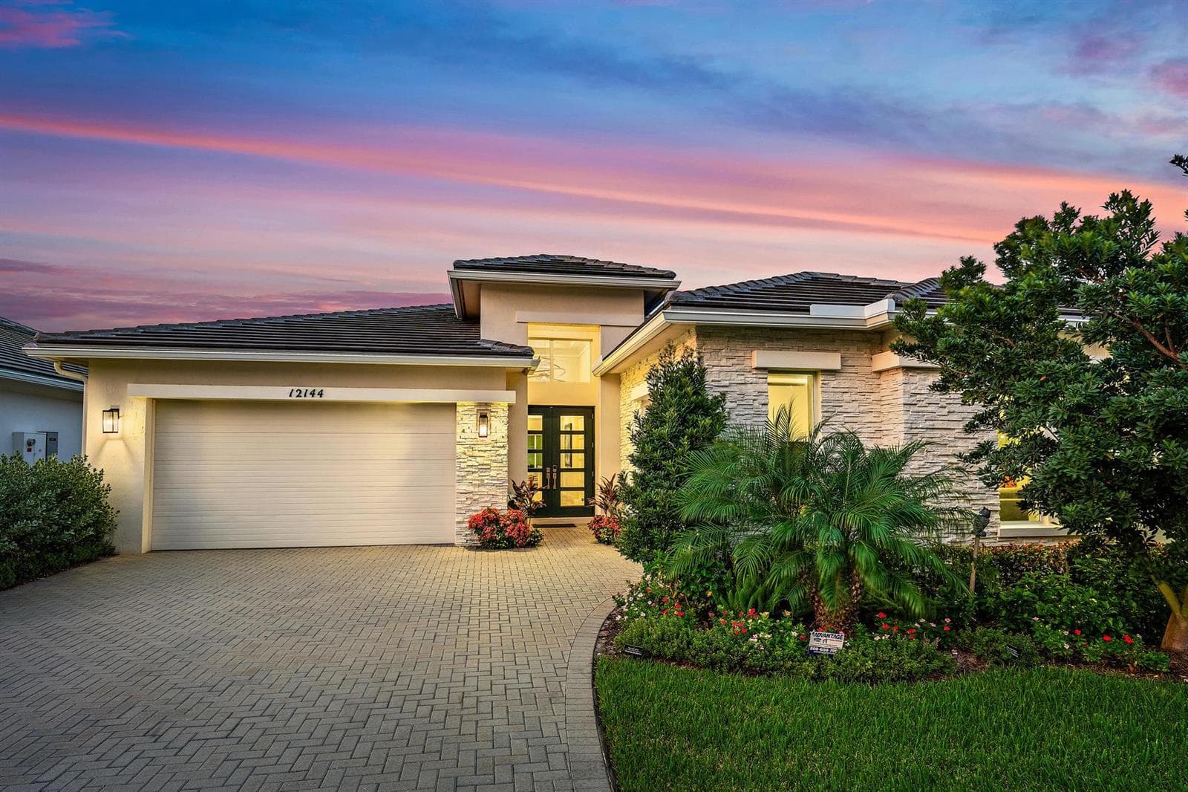
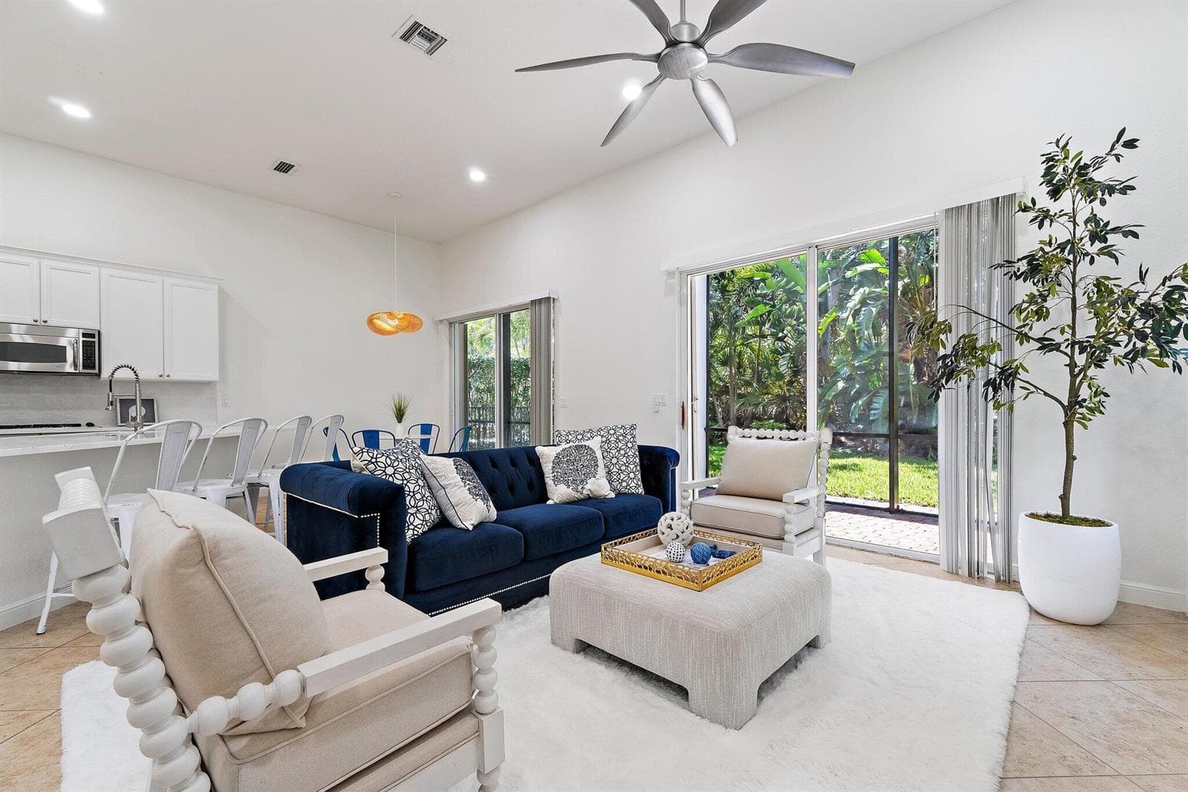
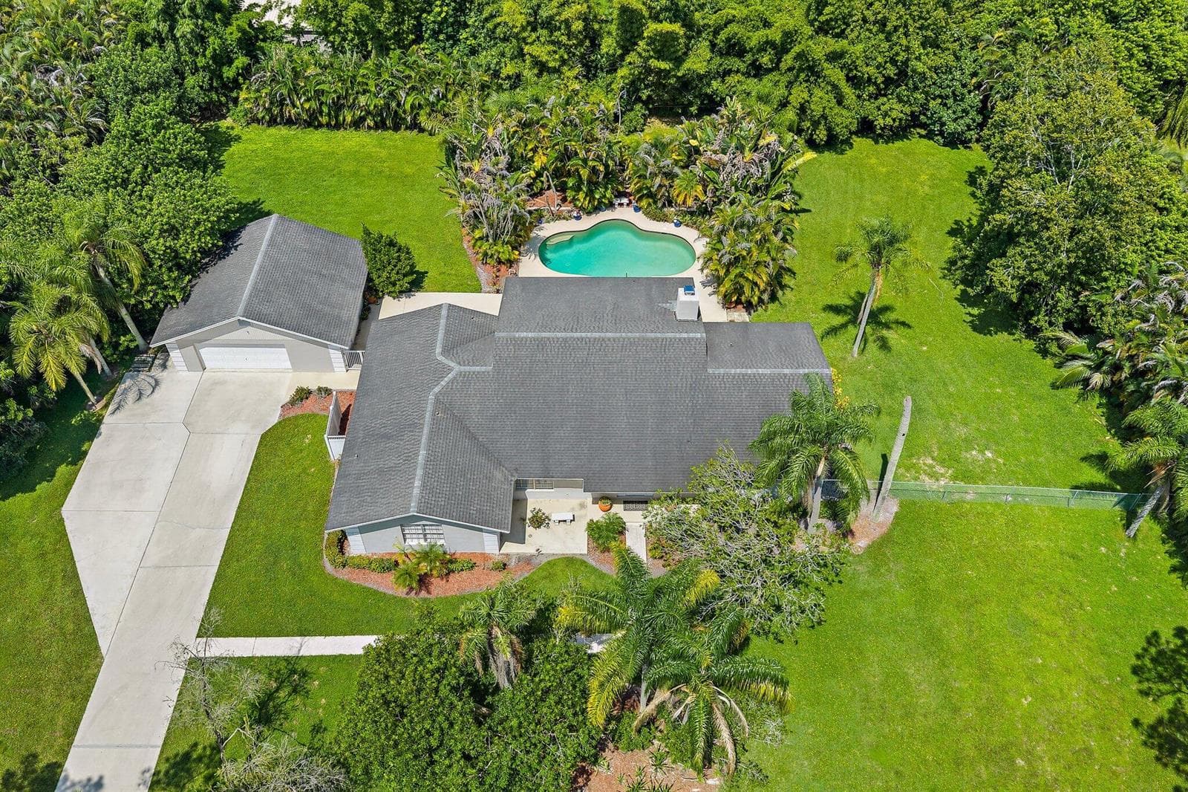
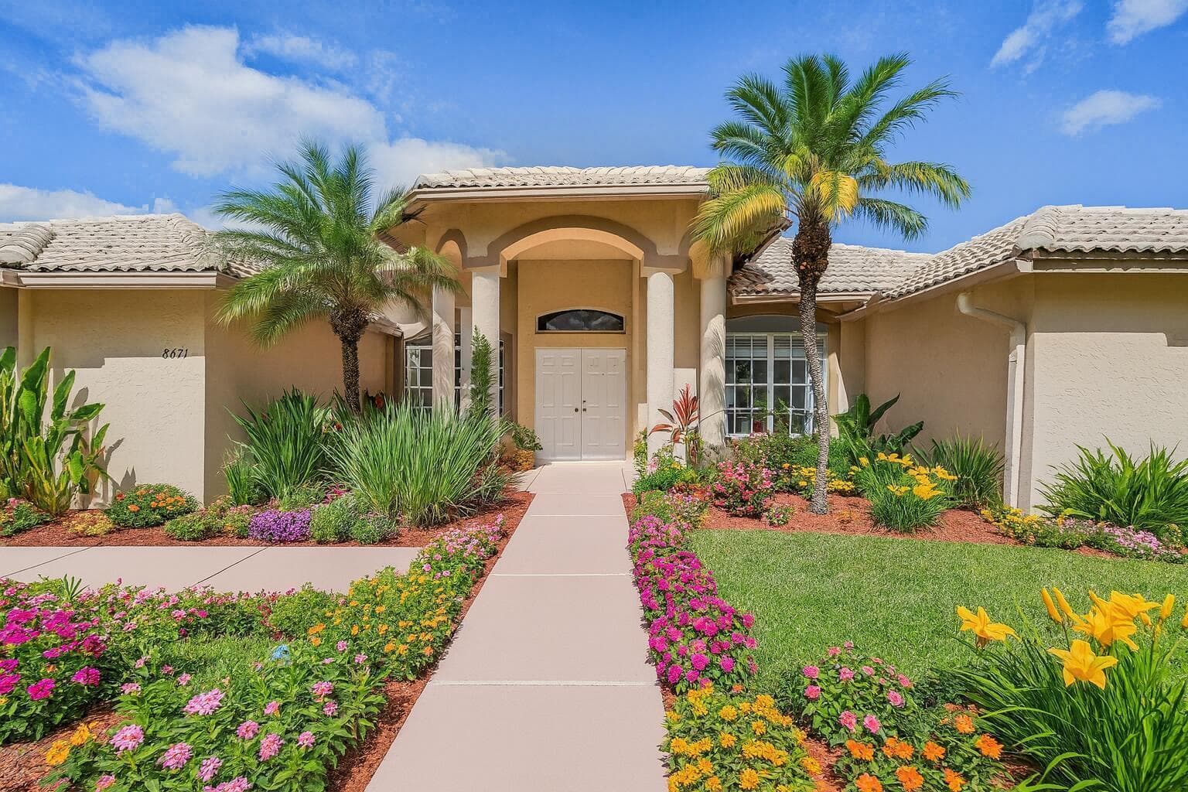
Light & Bright, Prime Location, Rare 5 Bed/4.5 Bath (with Separate Courtyard Guest Suite). Open Kitchen Includes; Top of the Line Appliances, Walk-In Shelved Pantry & Tons of Cabinet Space. Large Great Room (Living/Dining Room Areas), Separate Family Room has Sliding Glass Doors that Leads to a Honed Marble Tile Extended Patio, Covered Patio/Lanai + an Oversized Fenced-In Backyard. Primary Bedroom has Preserve Views + a Private Balcony. 2nd & 3rd Bedrooms share an Updated Bathroom, 4th Bedroom has a Private Bathroom, Separate Downstairs Courtyard Guest Suite (5th Bed). New Luxury Vinyl Floors Downstairs, Carpeted Floors Upstairs. 2 Car Garage. Evergrene has Resort-Like Amenities, Minutes to the Beach, Tennis Center, Public Golf Courses, Restaurants, Shops & Airport. ''A'' Rated Schools.
Property Details for 956 Mill Creek Drive, Palm Beach Gardens, FL 33410
- Bathrooms Full
- 4
- Bathrooms Half
- 1
- Interior Features
- Pantry, Roman Tub, Split Bedroom, Volume Ceilings, Walk-In Closet(s), Family Room, Great Room, Separate Guest/In-Law Quarters, Maid/In-Law Quarters, Maid'S Quarters, Utility Room, Utility Room/Laundry
- Appliances
- Gas Water Heater, Natural Gas Water Heater, Dishwasher, Disposal, Dryer, Microwave, Refrigerator, Self Cleaning Oven, Wall Oven, Washer
- Flooring
- Carpet, Tile, Vinyl
- Heating
- Central, Electric
- Cooling
- Central Air, Electric
- Furnished
- Unfurnished
- Architectural Style
- Mediterranean, Split Level
- Garage Spaces
- 2
- Attached Garage
- Yes
- Parking Features
- 2 Or More Spaces, Driveway, Parking Garage
- Pool Features
- Community
- Pool Private
- Yes
- Year Built Details
- Resale
- Direction Faces
- East
Building Information for 956 Mill Creek Drive, Palm Beach Gardens, FL 33410
- Building Area Total
- 3408
- Building Area Units
- Square Feet
- Stories
- 2
- Stories Total
- 2
- Association
- Yes
- Association Fee
- $577
- Association Fee Frequency
- Monthly
- Association Amenities
- Bar, Basketball Court, Bike/Jog Path, Business Center, Clubhouse, Clubhouse-Clubroom, Community Room, Community Pool, Exercise Room, Guard At Gate, Library, Management On Site, Pool, Private Pool, Security Patrol, Spa/Hot Tub
- Pets Allowed
- Yes
- Security Features
- Smoke Alarm, Smoke Detector(s), Owned Burglar Alarm, Smoke Detector, Gated with Guard, Guard At Site, Burglar Alarm, Private Guards, Security Guard, Security Patrol, Security System, Unit Alarm
Property Information for 956 Mill Creek Drive, Palm Beach Gardens, FL 33410
- Lot Features
- Fenced
- Lot Size Square Feet
- 0
- Waterfront
- No
- View
- Garden
- Construction Materials
- Stucco
- Roof
- Tile, Tile Roof
- Exterior Features
- Balcony, Open Balcony
- Sewer
- At Site, Public Sewer, Other, Public Sanitation, Sewer
- Water Source
- Public
- New Construction
- No
Public Records for 956 Mill Creek Drive, Palm Beach Gardens, FL 33410
- Parcel Number
- 52424125030030100
- Tax Annual Amount
- $15,102
- Tax Year
- 2,025
- Tax Legal Description
- EVERGRENE PL 2 LT 10 BLK C
- Zoning
- Residential
- County Or Parish
- Palm Beach County
Schools Near 956 Mill Creek Drive, Palm Beach Gardens, FL 33410
- Elementary School
- Marsh Pointe Elementary
- Middle School
- Watson B. Duncan
- High School
- William T Dwyer
School assignments are provided by the listing and should be independently verified.
Location
956 Mill Creek Drive, Palm Beach Gardens, FL 33410 · More homes in Palm Beach Gardens
Similar Homes in Palm Beach Gardens


More information about 956 Mill Creek Drive, Palm Beach Gardens, FL 33410
956 Mill Creek Drive is a single family home for sale in Palm Beach Gardens, FL 33410. This property was listed for sale on June 24, 2026 by The Agency Florida LLC, it's currently listed at $1,319,000. This listing's school district is Palm Beach County Public Schools. Nearby schools include Marsh Pointe Elementary, Watson B. Duncan and William T Dwyer. 956 Mill Creek Drive is a 5-bed, 4.5-bath, 2,779 sqft single family home built in 2005.