FLORIDA LUXReal Estate

7510 NW 108th Avenue, Parkland, FL 33076

$918,0004 Beds3.5 Baths2,558 Sq. Ft.$359 / sq. ft.

Parkland, FL 33076 · PARKLAND VILLAGE REPLAT TW

Status
Active
Type
Single Family Residence
Year Built
2018
Days on Market
0
Lot Size
6,421 sqft
MLS #
B26069107
County
Broward County

Description of 7510 NW 108th Avenue, Parkland, FL 33076

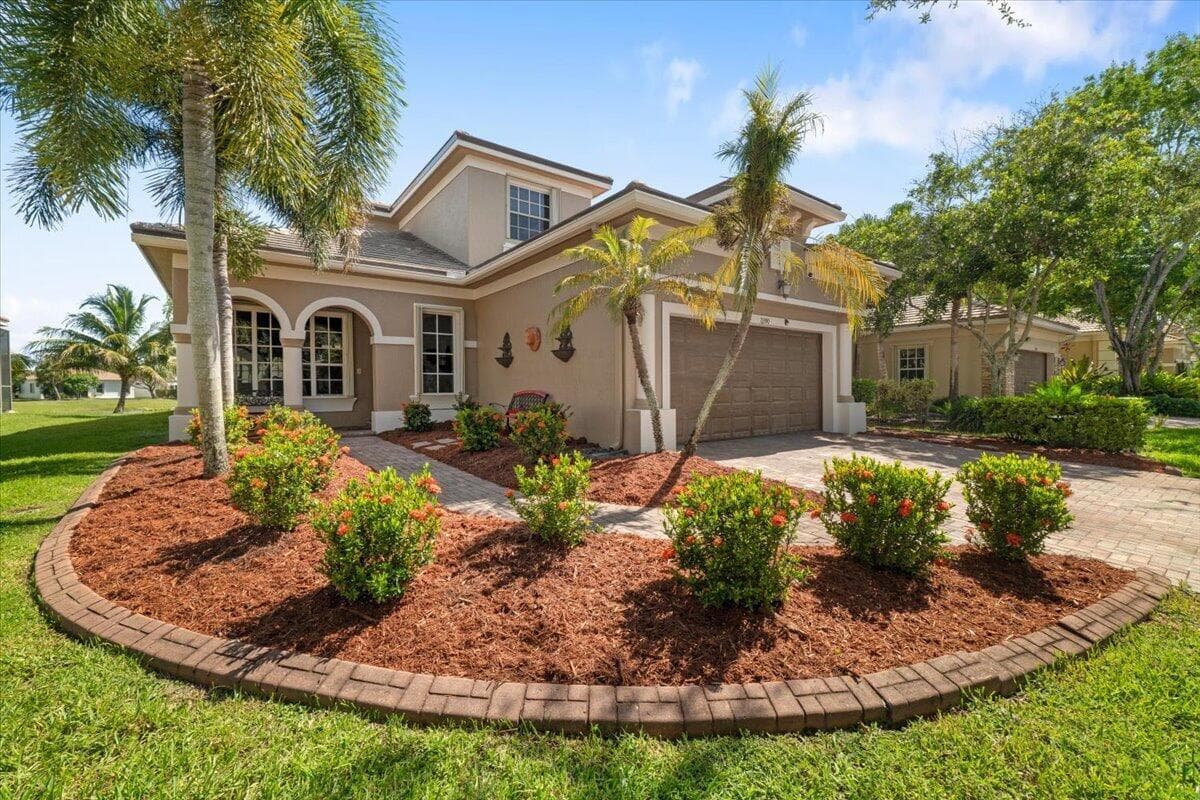
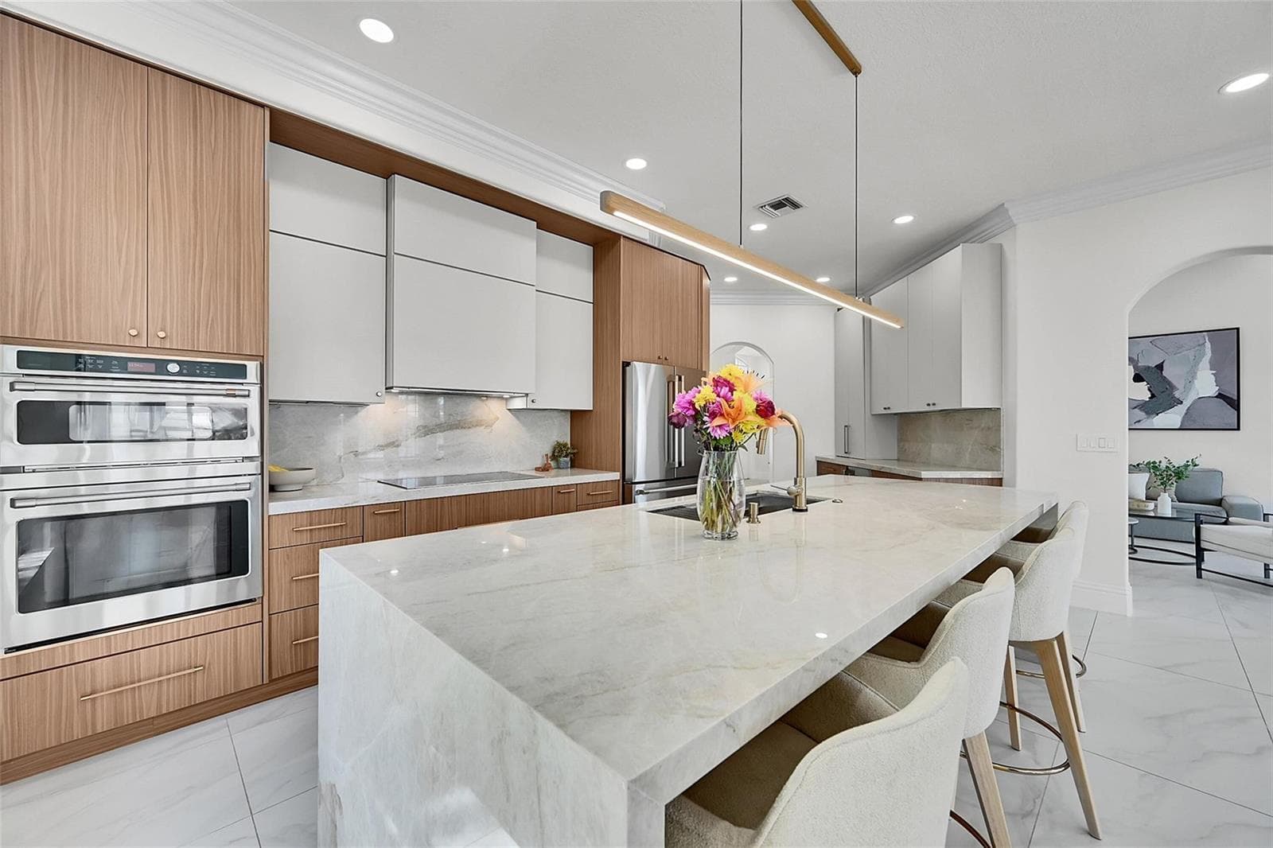
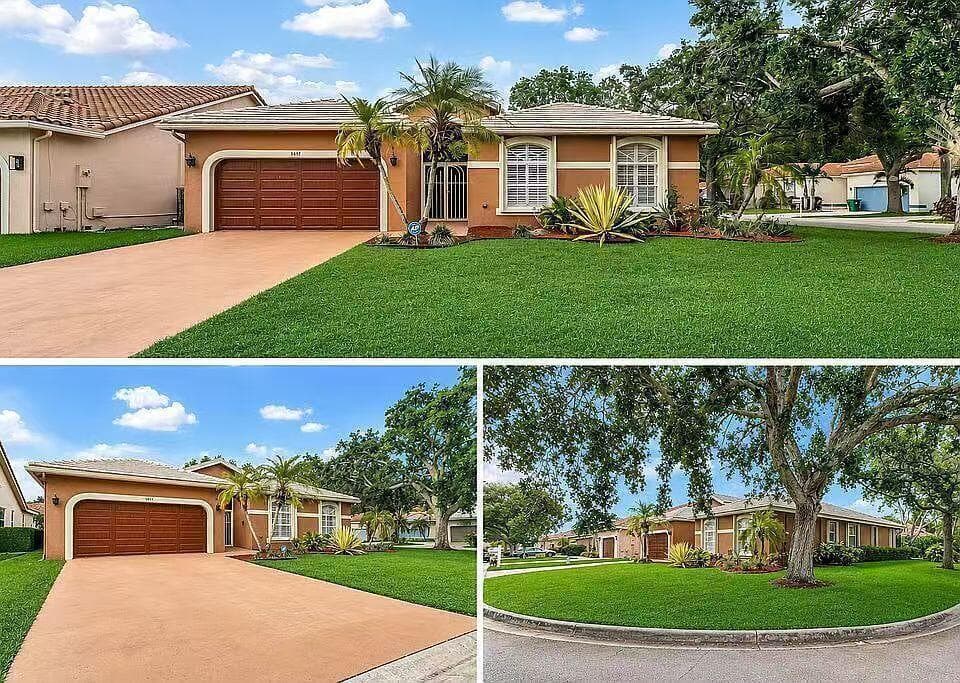
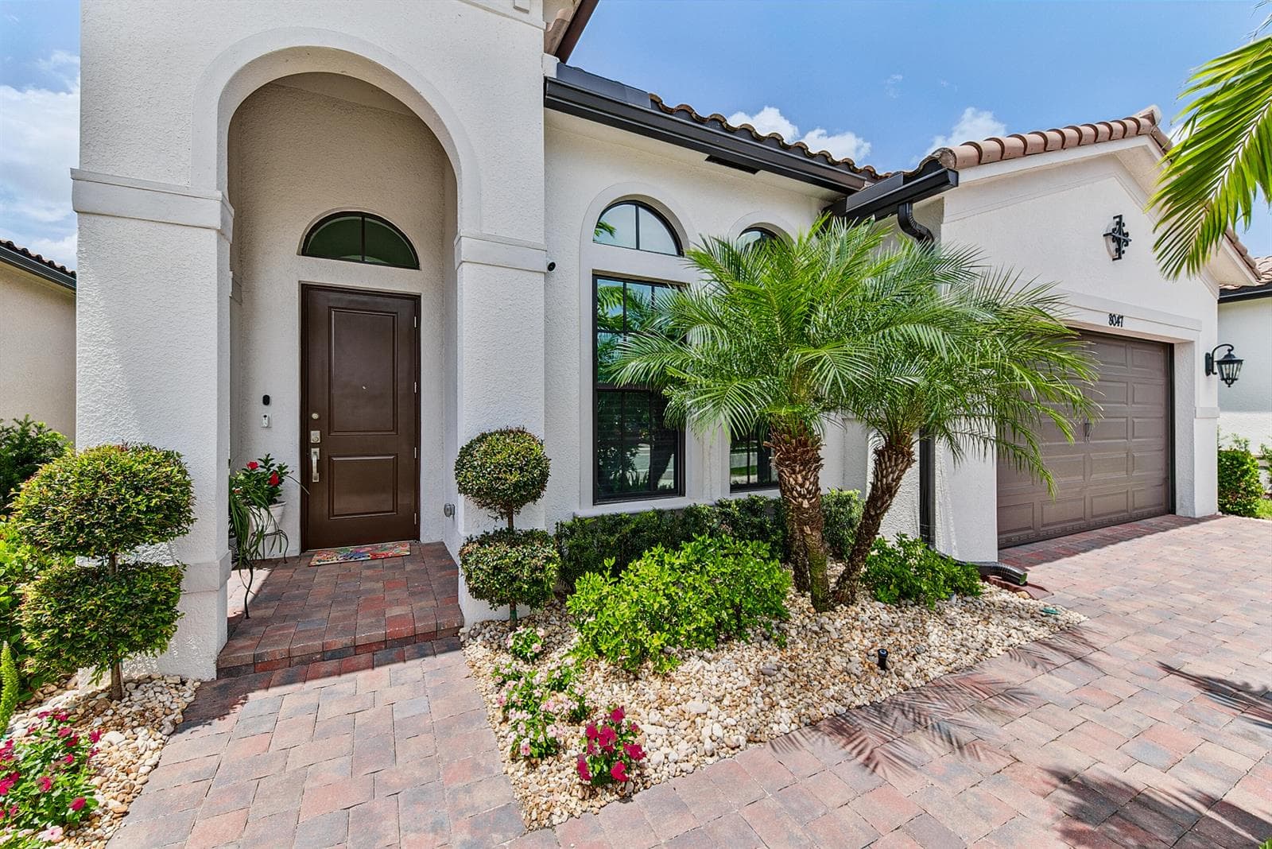
Welcome to your home in Parkland Reserve, built in 2018 this attractive two-story 4-bedroom, 3.5-bath home is ideally positioned in a highly desirable location with the perfect blend of lifestyle and convenience.From the inviting entryway, you'll find a dedicated study, ideal for a home office or quiet workspace. The heart of the home is the spacious great room, flowing seamlessly into a gourmet kitchen featuring a generous center island, stainless steel appliances, perfect for everyday living and entertaining. A convenient walk-in pantry provides excellent organization and storage. Upstairs, a versatile loft offers additional living or entertainment space. Upstairs, a versatile loft offers additional living or entertainment space. The spacious primary suite features a walk-in closet and deluxe primary bath, creating a comfortable private retreat. A conveniently located laundry area near the primary suite adds to the home's thoughtful and functional design. Located directly across from the Pines Trails Park, the home offers immediate access to beautiful green space, recreation, walking paths, outdoor activities and within close proximity to two elementary schools. Home has hurricane impact windows and two car garage plus a low HOA fee of only $199/ Month.

Property Details for 7510 NW 108th Avenue, Parkland, FL 33076

Bathrooms Full
3
Bathrooms Half
1
Interior Features
Cooking Island, Pantry, Walk-In Closet(s)
Appliances
Dishwasher, Disposal, Dryer, Ice Maker, Microwave, Refrigerator, Self Cleaning Oven, Wall Oven, Washer
Flooring
Carpet, Ceramic Floor, Tile
Heating
Central
Cooling
Ceiling Fan(s), Central Air
Architectural Style
Two Story
Garage Spaces
2
Attached Garage
Yes
Parking Features
2 Or More Spaces, Awning, Covered, Driveway, Parking Garage, Paver Block
Pool Features
Community
Pool Private
Yes
Year Built Details
Resale
Direction Faces
West

Building Information for 7510 NW 108th Avenue, Parkland, FL 33076

Building Area Total
3290
Building Area Units
Square Feet
Stories
2
Stories Total
2
Association
Yes
Association Fee
$199
Association Fee Frequency
Monthly
Association Amenities
Community Pool, Pool, Private Pool
Pets Allowed
Yes
Security Features
Smoke Alarm, Smoke Detector(s), Smoke Detector

Property Information for 7510 NW 108th Avenue, Parkland, FL 33076

Lot Features
Less Than 1/4 Acre Lot, Less Than 1 Acre
Lot Size Square Feet
6,421
Waterfront
No
View
Garden
Construction Materials
CBS Construction, Stone, Stucco
Roof
Barrel, Tile, Barrel Roof, Tile Roof
Sewer
Public Sewer, Public Sanitation, Sewer
Water Source
Public
New Construction
No

Public Records for 7510 NW 108th Avenue, Parkland, FL 33076

Parcel Number
474132100140
Tax Annual Amount
$11,209
Tax Year
2,025
Tax Legal Description
PARKLAND VILLAGE REPLAT TWO 181-102 B LOT 14
Zoning
PRD
County Or Parish
Broward County

Schools Near 7510 NW 108th Avenue, Parkland, FL 33076

Elementary School
Park Trails
Middle School
Westglades
High School
Marjory Stoneman Douglas

School assignments are provided by the listing and should be independently verified.

Open Houses

  • Sunday, August 30, 2026 at 8:00 PM
  • Monday, August 31, 2026 at 5:00 PM

Location

7510 NW 108th Avenue, Parkland, FL 33076 · See all Parkland homes for sale

Similar Homes in Parkland

More information about 7510 NW 108th Avenue, Parkland, FL 33076

7510 NW 108th Avenue is a single family home for sale in Parkland, FL 33076. This property was listed for sale on August 25, 2026 by Nexus Realty Florida, it's currently listed at $918,000. This listing's school district is Broward County Public Schools. Nearby schools include Park Trails, Westglades and Marjory Stoneman Douglas. 7510 NW 108th Avenue is a 4-bed, 3.5-bath, 2,558 sqft single family home built in 2018.