6356 NW 25th Way, Boca Raton, FL 33496
Boca Raton, FL 33496 · OAK RUN ,BROKEN SOUND
Description of 6356 NW 25th Way, Boca Raton, FL 33496
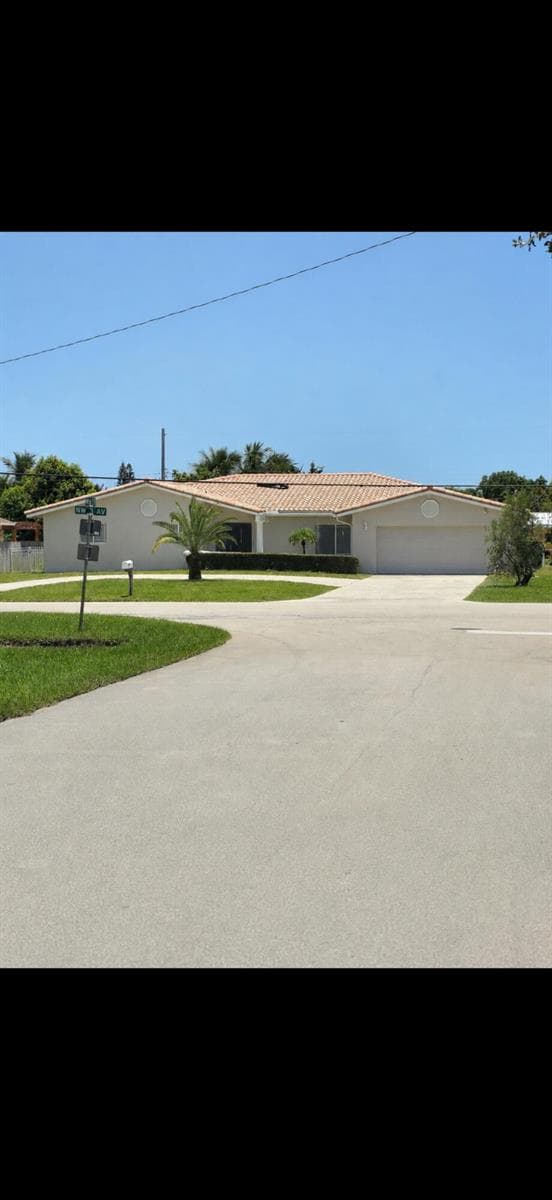
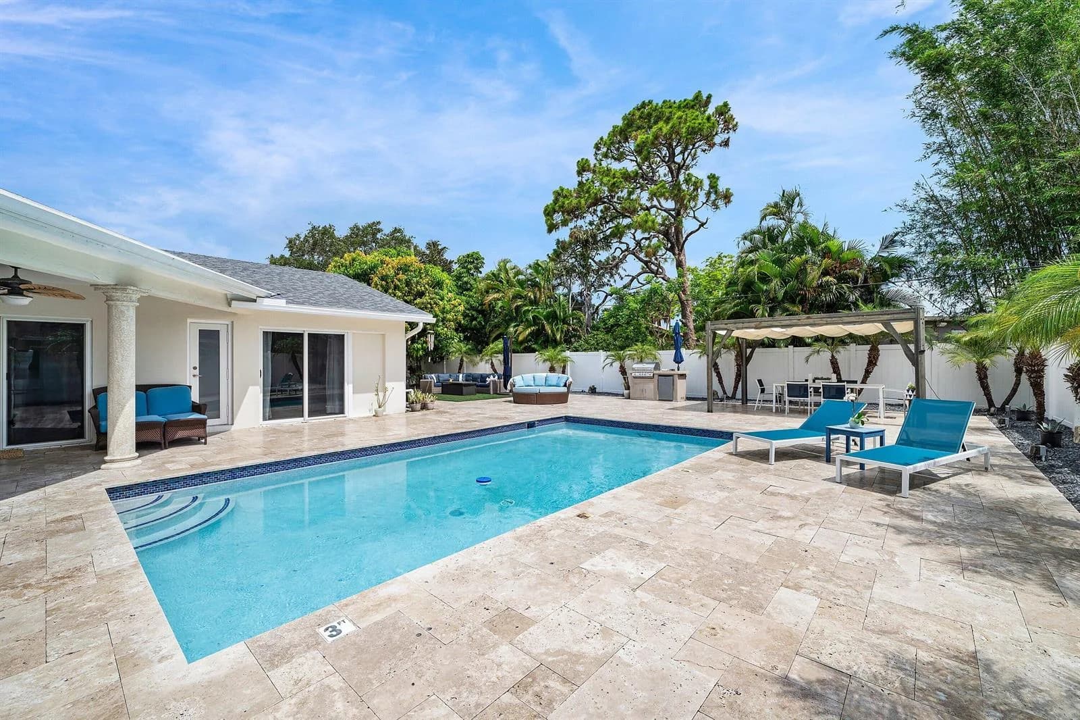
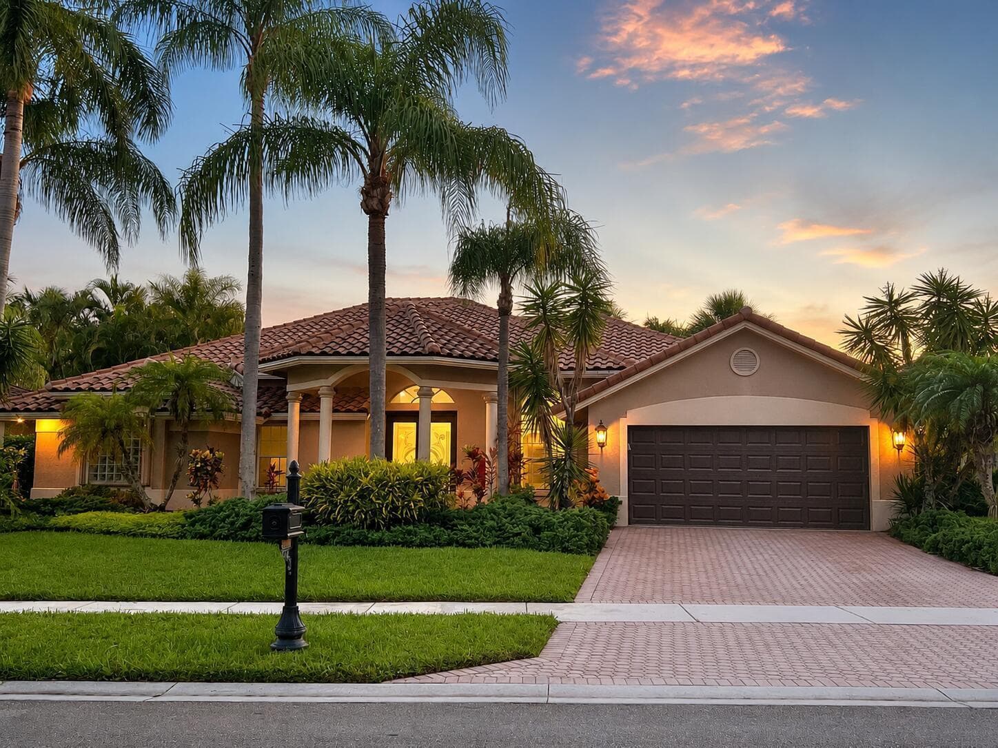
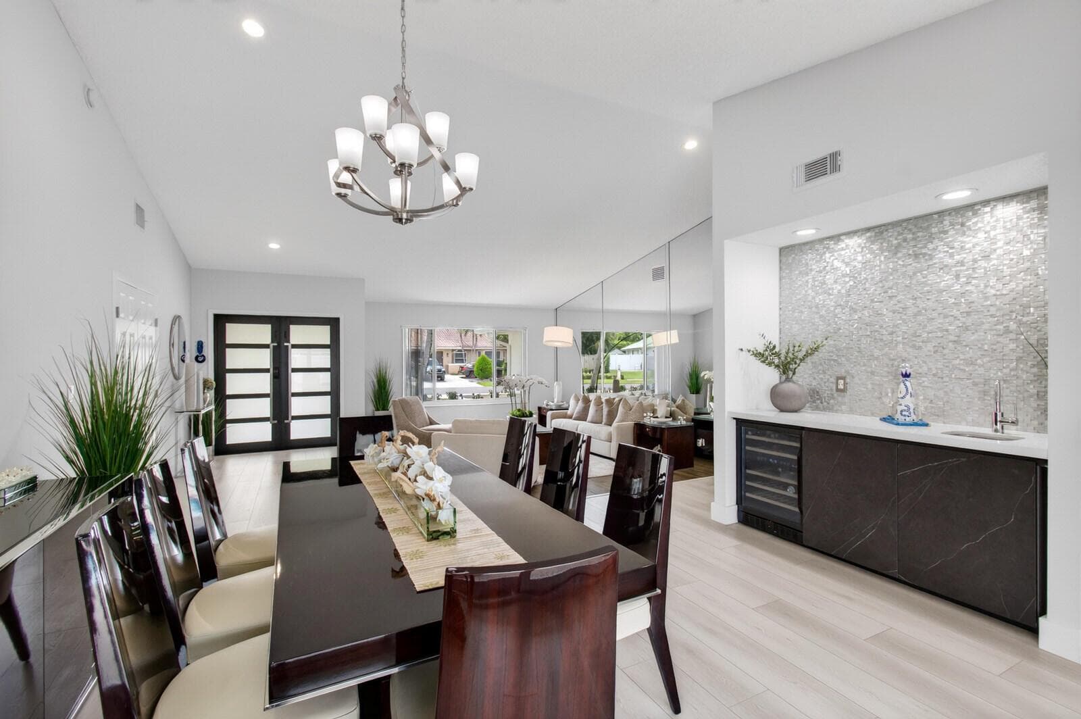
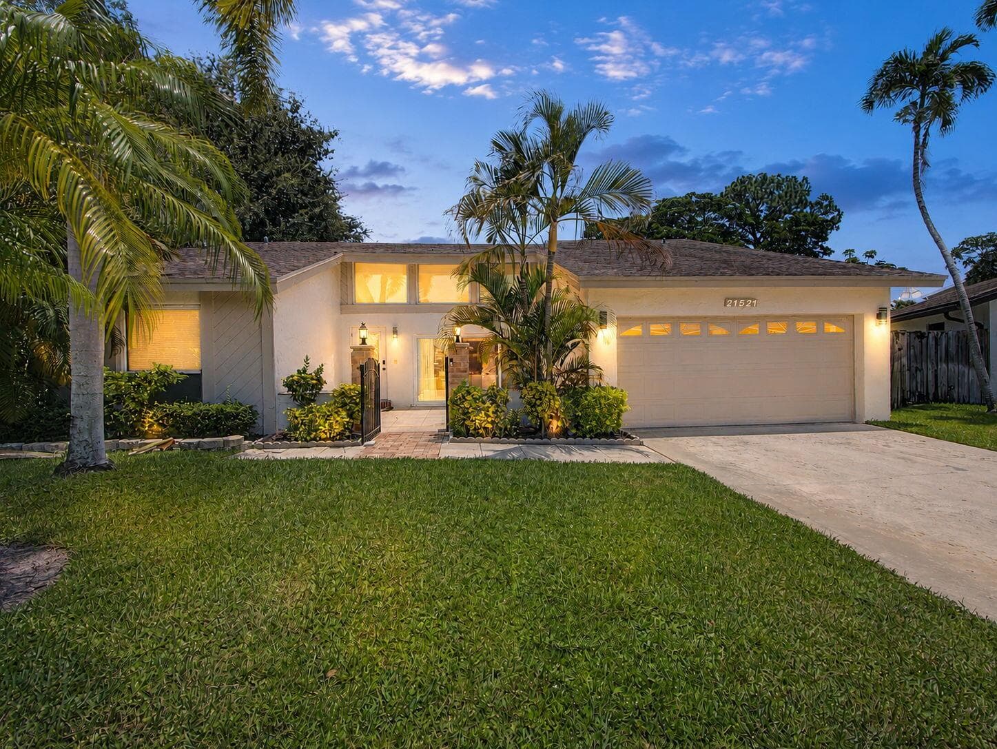
Welcome to this beautifully renovated one-story home in the desirable village of Oak Run within Broken Sound Country Club. Offering 3 bedrooms, 2.5 baths, and a desirable split-bedroom floor plan, this light-filled residence features volume ceilings, porcelain tile flooring throughout, smooth white walls accented with crown molding, and an open, airy feel. The bright kitchen is beautifully appointed with white cabinetry, quartz countertops, and ample workspace for everyday living and entertaining. The spacious primary suite offers a large walk-in closet and a renovated en-suite bath with a frameless glass shower. Step outside to a private, enclosed backyard featuring low-maintenance, pet-friendly AstroTurf—perfect for relaxing or letting pets play. This move-in ready home combines modern finishes, thoughtful design, and easy living in one of Broken Sound Country Club's most sought-after villages.
Property Details for 6356 NW 25th Way, Boca Raton, FL 33496
- Bathrooms Full
- 2
- Bathrooms Half
- 1
- Interior Features
- Interior Hall, First Floor Entry, Pantry, Split Bedroom, Volume Ceilings, Walk-In Closet(s), Family Room, Great Room
- Appliances
- Dishwasher, Disposal, Dryer, Microwave, Electric Range, Refrigerator, Self Cleaning Oven, Wall Oven, Washer
- Flooring
- Carpet, Tile
- Heating
- Central, Electric
- Cooling
- Ceiling Fan(s), Central Air
- Furnished
- Unfurnished
- Architectural Style
- Ranch, One Story, Mediterranean, Modern/Contemporary
- Garage Spaces
- 2
- Attached Garage
- Yes
- Parking Features
- 2 Or More Spaces, Driveway, No Boats, Parking Garage, No Rv/Boats
- Pool Features
- Community
- Pool Private
- Yes
- Year Built Details
- Resale
- Direction Faces
- West
Building Information for 6356 NW 25th Way, Boca Raton, FL 33496
- Building Area Total
- 2879
- Building Area Units
- Square Feet
- Stories
- 1
- Stories Total
- 1
- Association
- Yes
- Association Fee
- $1,800
- Association Fee Frequency
- Quarterly
- Association Amenities
- Bar, Basketball Court, Billiard Room, Gated, Club Membership Required, Clubhouse, Clubhouse-Clubroom, Community Pool, Exercise Room, Golf Course, Golf Course Com, Guard At Gate, Heated Pool, Maintained Community, Other Membership Available, Pool, Pool Table, Private Pool, Putting Green, Sauna, Security Patrol, Spa/Hot Tub, Tennis Court(s)
- Pets Allowed
- Yes
- Security Features
- Security Fence, Gated with Guard, Guard At Site, Private Guards, Security Guard, Security Patrol, Walled
Property Information for 6356 NW 25th Way, Boca Raton, FL 33496
- Lot Features
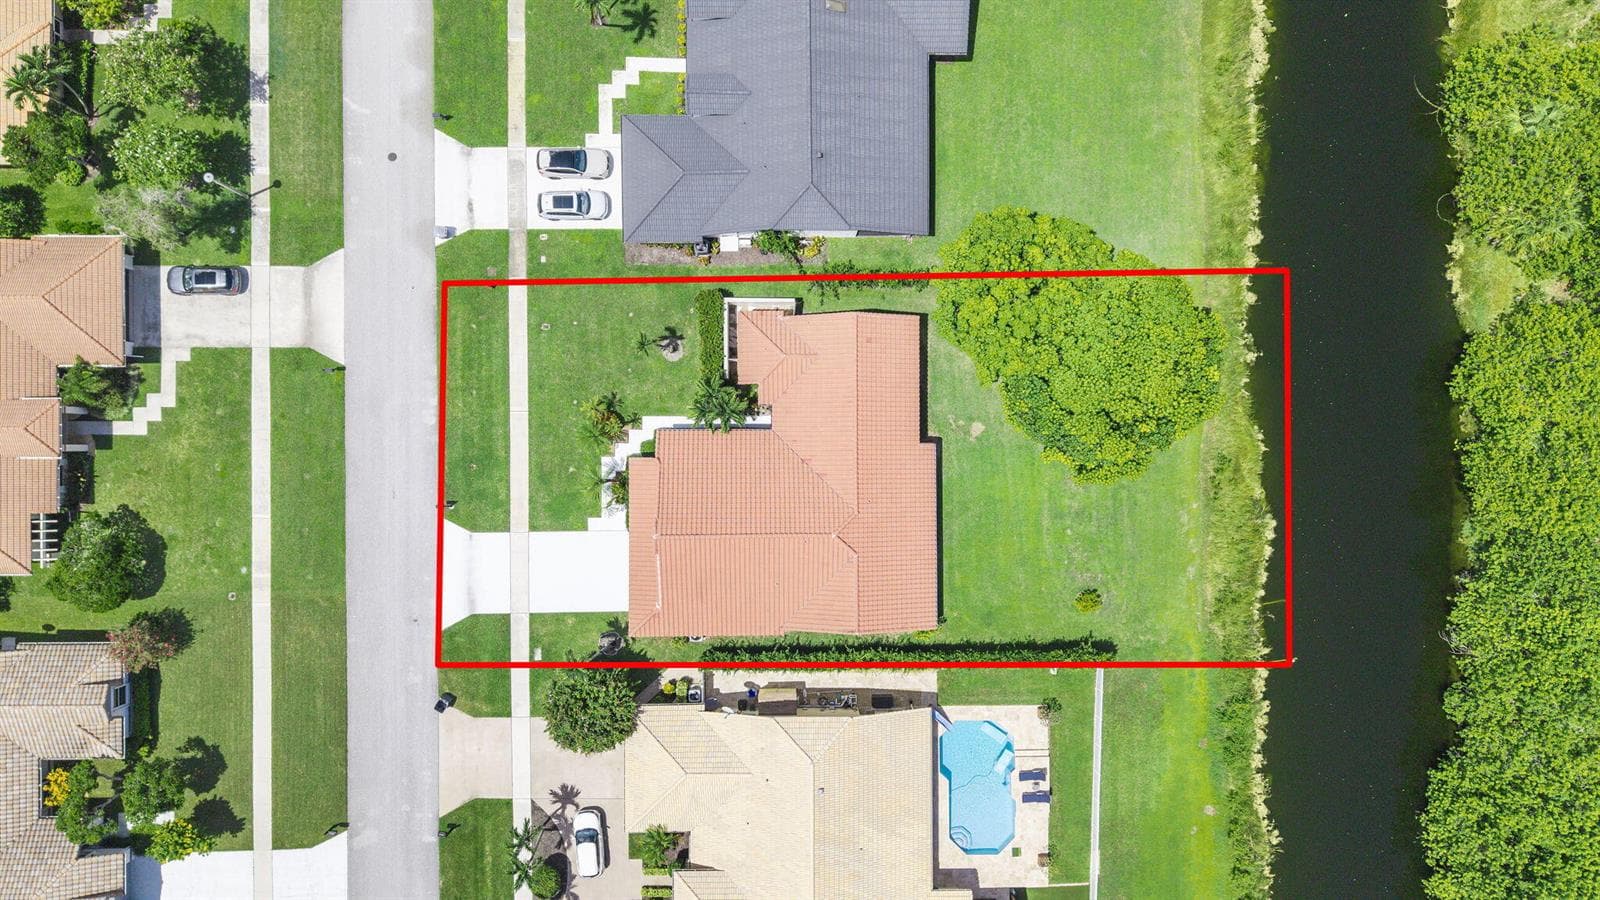
- Less Than 1/4 Acre Lot, Interior Lot, Less Than 1 Acre, Fenced
- Lot Size Square Feet
- 6,591
- Waterfront
- No
- View
- Garden
- Construction Materials
- Concrete Block Construction, CBS Construction
- Roof
- Barrel, Barrel Roof, Concrete, Curved/S-Tile Roof
- Sewer
- Public Sewer, Public Sanitation, Sewer
- Water Source
- Public
- New Construction
- No
Public Records for 6356 NW 25th Way, Boca Raton, FL 33496
- Parcel Number
- 06424702200000790
- Tax Annual Amount
- $6,399
- Tax Year
- 2,025
- Tax Legal Description
- OAK RUN OF ARVIDA COUNTRY CLUB REPL LT 79
- Zoning
- RE1 (city)
- County Or Parish
- Palm Beach County
Schools Near 6356 NW 25th Way, Boca Raton, FL 33496
- Elementary School
- Calusa
- Middle School
- Omni
- High School
- Spanish River Community
School assignments are provided by the listing and should be independently verified.
Location
6356 NW 25th Way, Boca Raton, FL 33496 · More homes in Boca Raton
Similar Homes in Boca Raton


More information about 6356 NW 25th Way, Boca Raton, FL 33496
6356 NW 25th Way is a single family home for sale in Boca Raton, FL 33496. This property was listed for sale on July 31, 2026 by Compass Florida LLC, it's currently listed at $1,249,000. This listing's school district is Palm Beach County Public Schools. Nearby schools include Calusa, Omni and Spanish River Community. 6356 NW 25th Way is a 3-bed, 2.5-bath, 2,103 sqft single family home built in 1989.