FLORIDA LUXReal Estate

4801 SW Gossamer Circle, Palm City, FL 34990

$888,0003 Beds3 Baths2,555 Sq. Ft.$348 / sq. ft.

Palm City, FL 34990 · SAND TRAIL (AKA COPPERLEAF,COPPERLEAF

Status
Active
Type
Single Family Residence
Year Built
2015
Days on Market
89
Lot Size
11,761 sqft
MLS #
B26023326
County
Martin County

Description of 4801 SW Gossamer Circle, Palm City, FL 34990

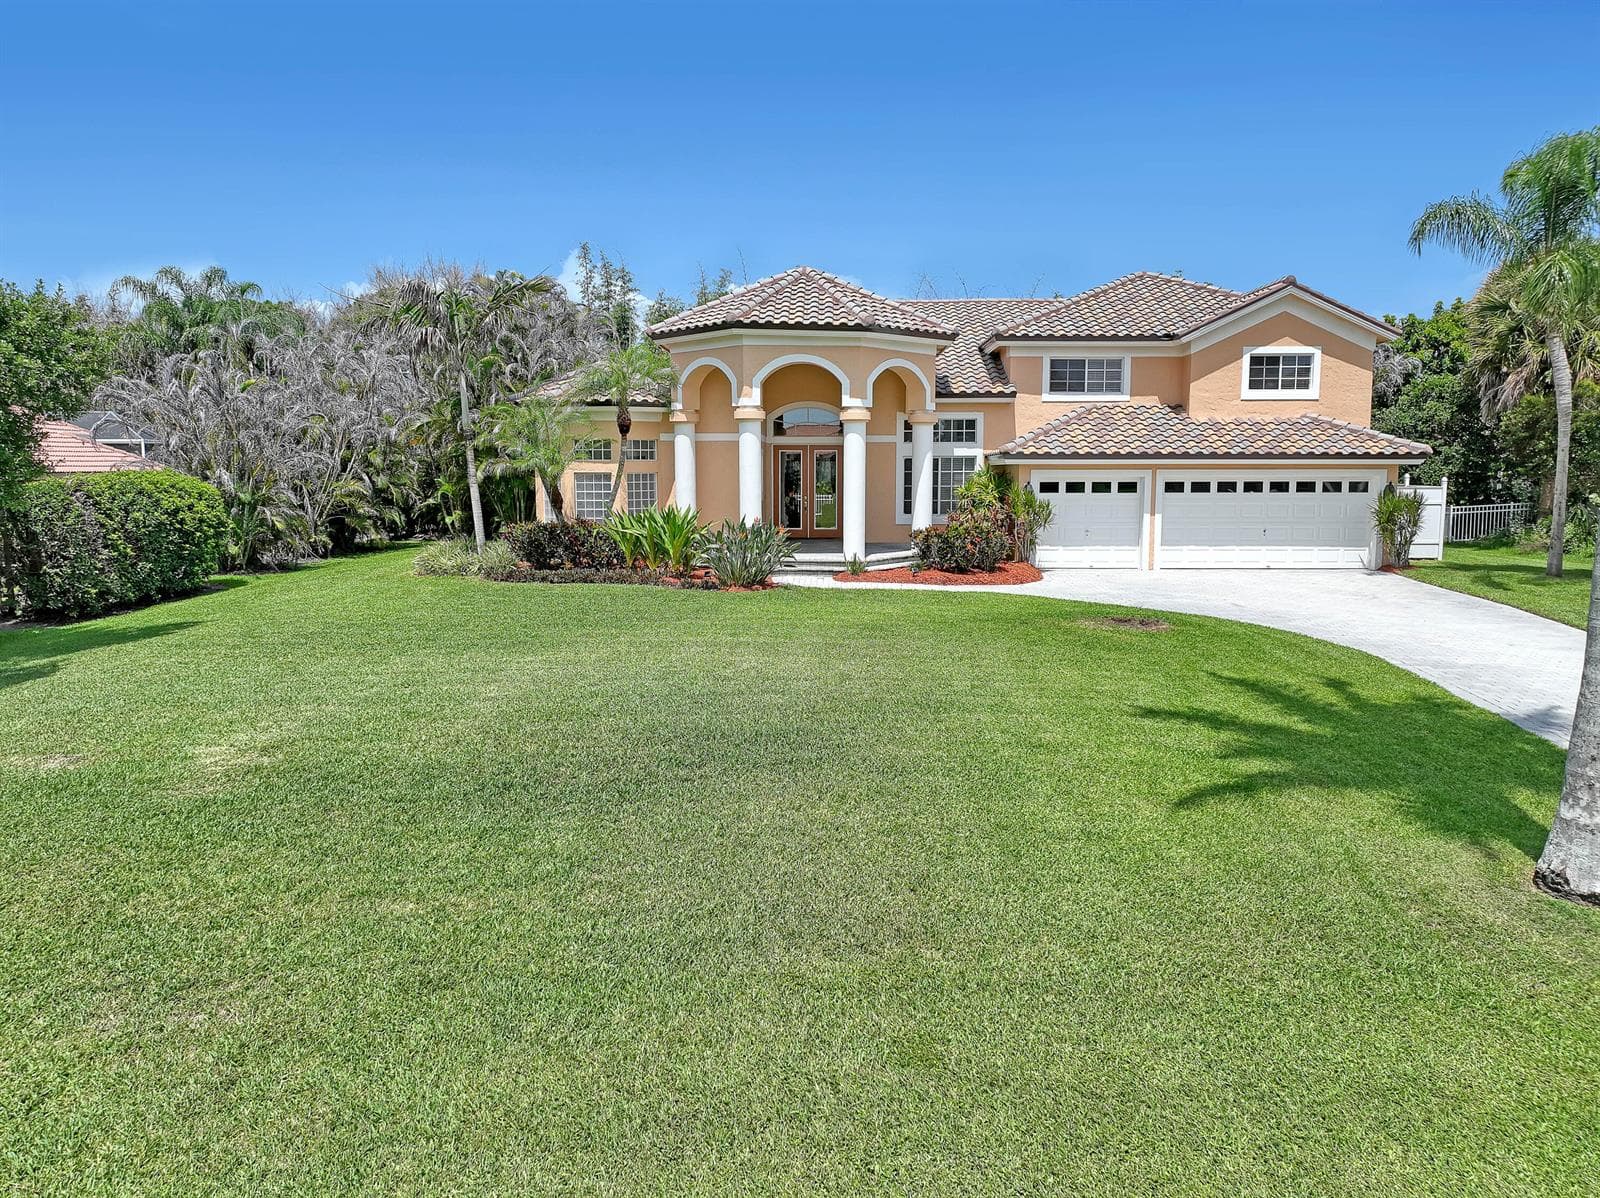
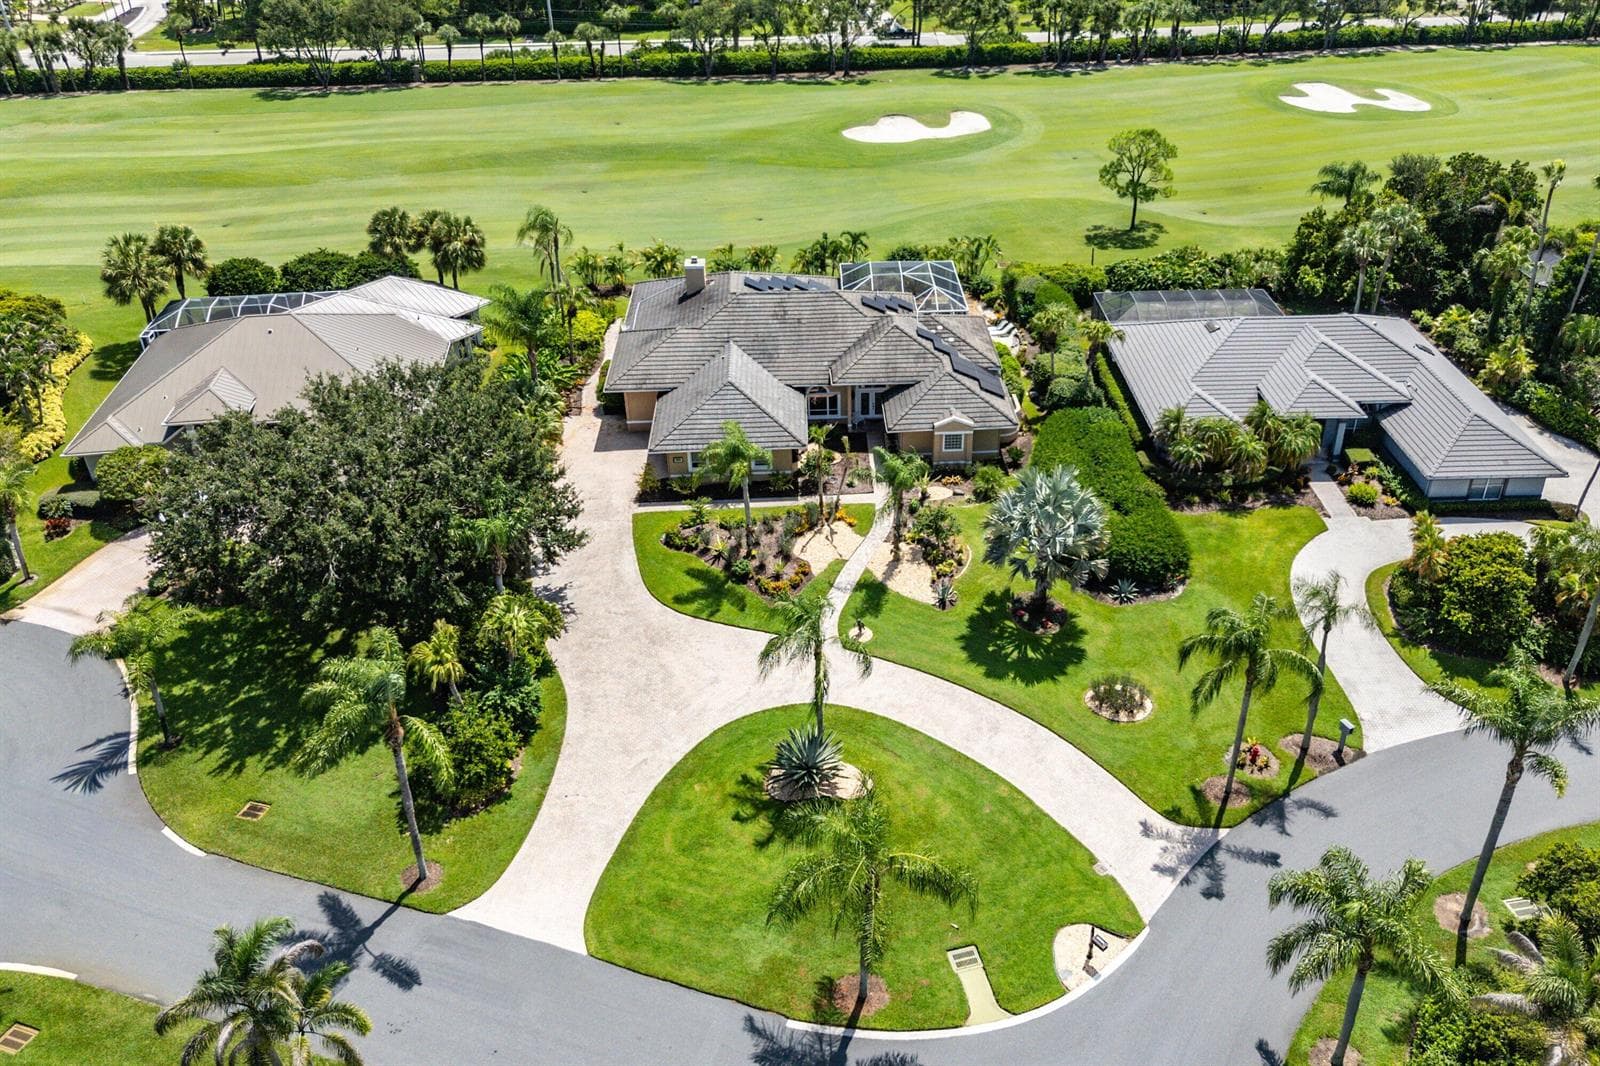
Immaculate Dartmouth Model (3BR + Den /3BA/ 3-Car w/ 4-ft Extension) in the gated community of Copperleaf! Features: Impact Windows, Sliders in Primary Bedroom, Dining Room and Great Room, Open-concept layout, gourmet kitchen w/ granite countertops, glass cooktop, stainless steel appliances, custom pantry and a spacious island—perfect for entertaining. Primary suite offers a spa-like bath and custom walk-in closet. Enjoy Florida living with a screened resort-style saltwater pool & spa, complete with a rock waterfall and pop-up auto-clean system, expansive patio, and private tropical backdrop. Additional Upgrades: Eight ceiling-mounted racks for exceptional storage, Lanai Electronic Hurricane Screen. Exterior Painted 2026, Daiken A/C 2025, Water Heater 2023, Roof 2015, Pool 2022.

Property Details for 4801 SW Gossamer Circle, Palm City, FL 34990

Bathrooms Full
3
Bathrooms Half
0
Interior Features
Closet Cabinetry, Cooking Island, Entrance Foyer, French Doors, Pantry, Pull Down Stairs, Roman Tub, Split Bedroom, 3 Bedroom Split, Vaulted Ceiling(s), Volume Ceilings, Walk-In Closet(s), Storage
Appliances
Dishwasher, Disposal, Dryer, Ice Maker, Microwave, Refrigerator, Self Cleaning Oven, Solar Hot Water, Wall Oven, Washer
Flooring
Carpet, Tile, Vinyl, Wood
Heating
Central
Cooling
Ceiling Fan(s), Central Air
Furnished
Unfurnished
Architectural Style
Ranch, One Story, Mediterranean
Garage Spaces
3
Attached Garage
Yes
Parking Features
2 Or More Spaces, Driveway, No Boats, Parking Garage, Paver Block, No Rv/Boats
Pool Features
Automatic Chlorination, Community, Concrete, Equipment Stays, Free Form, Gunite, Heated, Hot Tub, Private, Screen Enclosure, Pool/Spa Combo
Pool Private
Yes
Year Built Details
Resale
Direction Faces
Southwest

Building Information for 4801 SW Gossamer Circle, Palm City, FL 34990

Building Area Total
3706
Building Area Units
Square Feet
Stories
1
Stories Total
1
Association
Yes
Association Fee
$293
Association Fee Frequency
Monthly
Association Amenities
Barbecue, Gated, Clubhouse, Clubhouse-Clubroom, Community Pool, Exercise Room, Heated Pool, Kitchen Facilities, Library, Management On Site, Pool, Private Pool, Tennis Court(s)
Pets Allowed
Yes
Security Features
Smoke Alarm, Smoke Detector(s), Fire Alarm, Security System, Smoke Detector, Lobby Secured

Property Information for 4801 SW Gossamer Circle, Palm City, FL 34990

Lot Features
1/4 To Less Than 1/2 Acre Lot, Less Than 1 Acre, Fenced
Lot Size Square Feet
11,761
Waterfront
No
View
No
Construction Materials
Concrete Block Construction, CBS Construction, Stucco
Roof
Barrel, Tile, Barrel Roof, Concrete, Tile Roof
Sewer
Public Sewer, Public Sanitation, Sewer
Water Source
Public
New Construction
No

Public Records for 4801 SW Gossamer Circle, Palm City, FL 34990

Parcel Number
023840002000023400
Tax Annual Amount
$6,793
Tax Year
2,025
Tax Legal Description
LOT 234 SAND TRAIL PUD (PB 16 OG 55)
Zoning
RES
County Or Parish
Martin County

Schools Near 4801 SW Gossamer Circle, Palm City, FL 34990

Middle School
Hidden Oaks
High School
Martin County High

School assignments are provided by the listing and should be independently verified.

Location

4801 SW Gossamer Circle, Palm City, FL 34990 · More homes in Palm City

Similar Homes in Palm City

More information about 4801 SW Gossamer Circle, Palm City, FL 34990

4801 SW Gossamer Circle is a single family home for sale in Palm City, FL 34990. This property was listed for sale on May 2, 2026 by NextHome Treasure Coast, it's currently listed at $888,000. This listing's school district is Martin County Public Schools. Nearby schools include Hidden Oaks and Martin County High. 4801 SW Gossamer Circle is a 3-bed, 3-bath, 2,555 sqft single family home built in 2015.