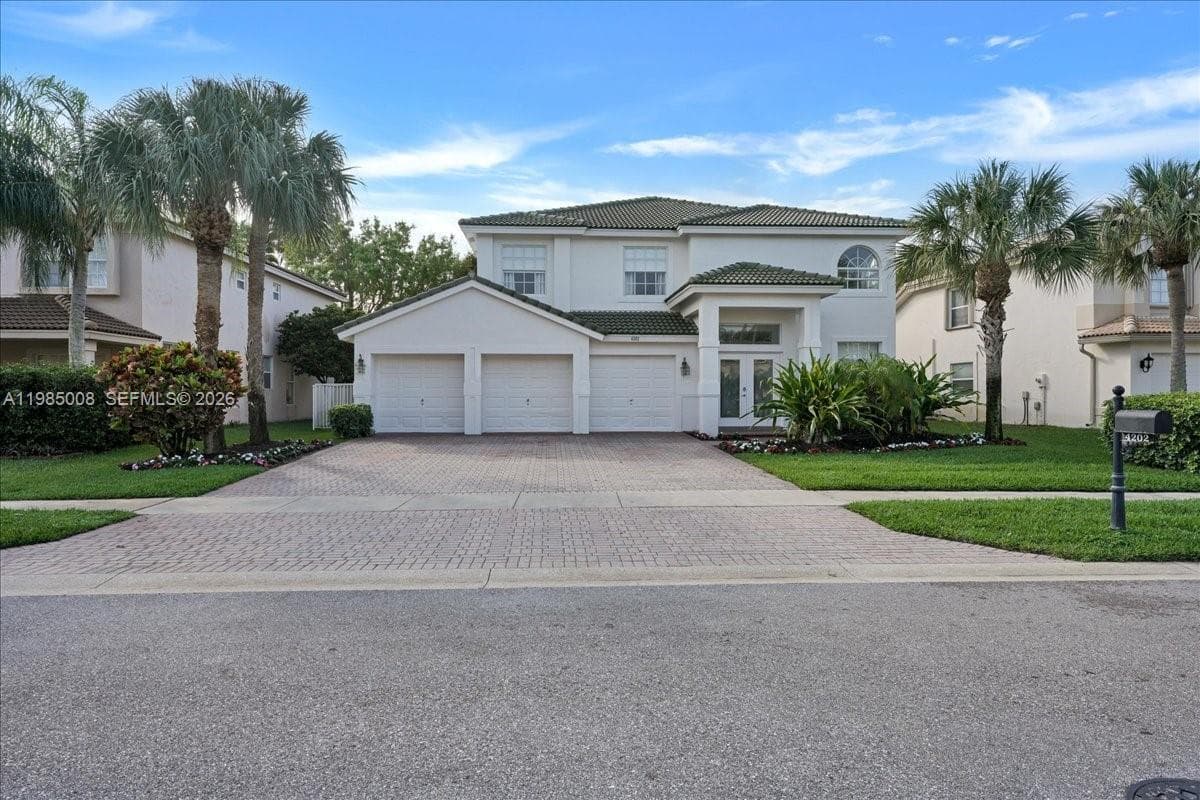
$765,000
6 bd · 4 ba · 3,243 sqft
4202 Bahia Isle Cir, Wellington, FL 33449
ISLES AT WELLINGTON 1
Wellington, FL 33414 · OAKMONT ESTATES PUD
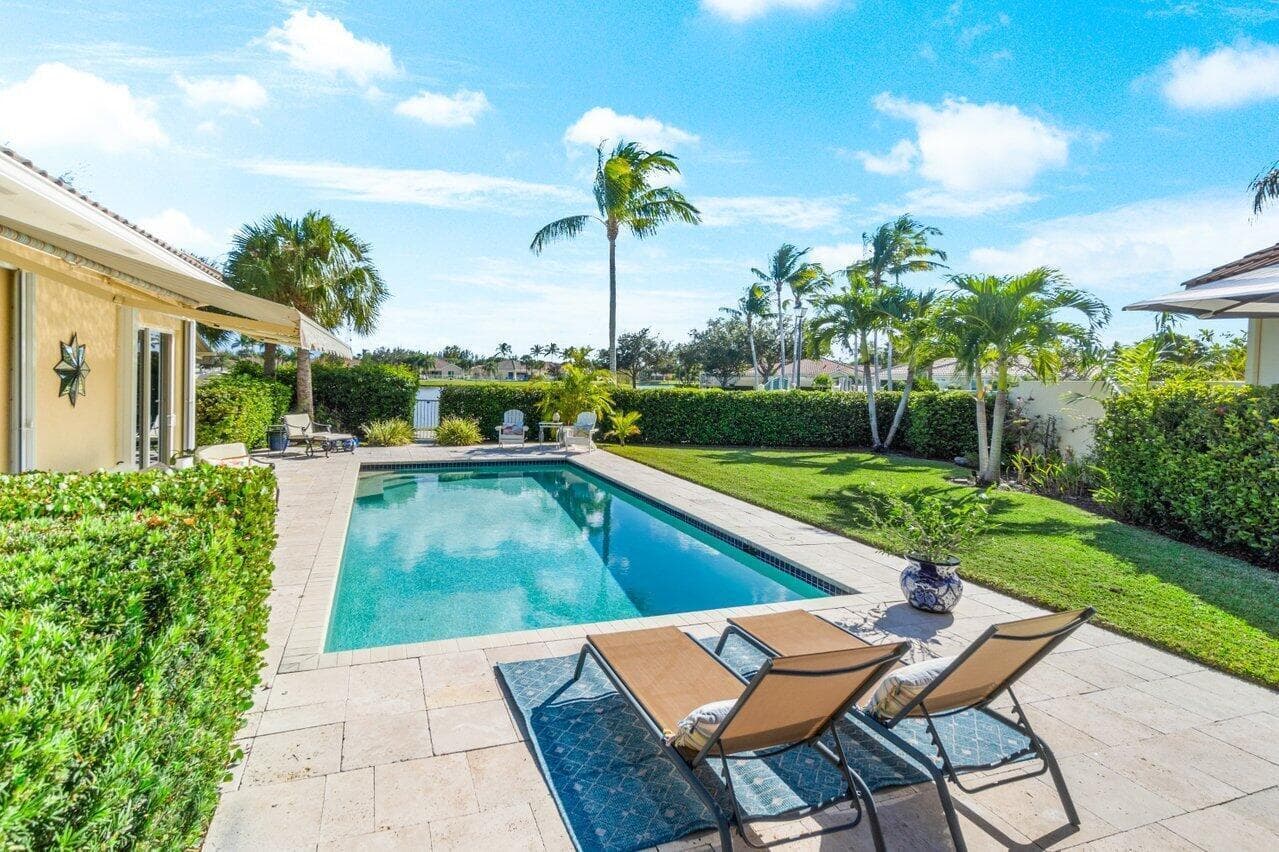
Experience one of Oakmont Estates' most desirable and functional floor plans! This beautifully maintained 6-bedroom, 5.5-bath home offers over 4,100 square feet of thoughtfully designed living space, including a first-floor guest suite with a full bath—ideal for multigenerational living, guests, or a private home office. The open-concept layout is perfect for everyday living and entertaining, featuring a spacious chef's kitchen with double ovens, wine refrigerator, abundant cabinetry, and seamless flow into the family room. Upstairs, the oversized primary suite boasts a custom California Closet and a luxurious ensuite bath. Enjoy your own private backyard retreat with a sparkling pool, spa, and a low-maintenance outdoor living space designed for relaxing and entertaining. A built-in mosquito misting system adds year-round comfort, while the 3-car garage provides ample storage. Located in the gated community of Oakmont Estates, just minutes from A-rated Panther Run Elementary, world-renowned equestrian venues, shopping, dining, parks, and major roadways. Ideally situated near Wellington's planned Village Landing, this exceptional home offers the rare combination of space, functionality, and a location positioned for the community's continued evolution. Combining exceptional space, flexibility, and move-in-ready comfort, this home is a rare opportunity to own one of the community's largest and most versatile floor plans.
School assignments are provided by the listing and should be independently verified.
3402 Vanderbilt Dr, Wellington, FL 33414 · See all Wellington homes for sale



3402 Vanderbilt Dr is a single family home for sale in Wellington, FL 33414. This property was listed for sale on March 9, 2026 by Influencers Realty Group, it's currently listed at $1,149,000. This listing's school district is Palm Beach County Public Schools. Nearby schools include Panther Run and Polo Park. 3402 Vanderbilt Dr is a 6-bed, 6-bath, 4,198 sqft single family home built in 2009.