FLORIDA LUXReal Estate

1626 SW Brisbane Street, Port St. Lucie, FL 34984

$524,9954 Beds3 Baths2,094 Sq. Ft.$251 / sq. ft.

Port St. Lucie, FL 34984 · PORT ST LUCIE SECTION 13

Status
Active
Type
Single Family Residence
Year Built
2025
Days on Market
50
Lot Size
10,000 sqft
MLS #
B26049184
County
St Lucie County

Description of 1626 SW Brisbane Street, Port St. Lucie, FL 34984

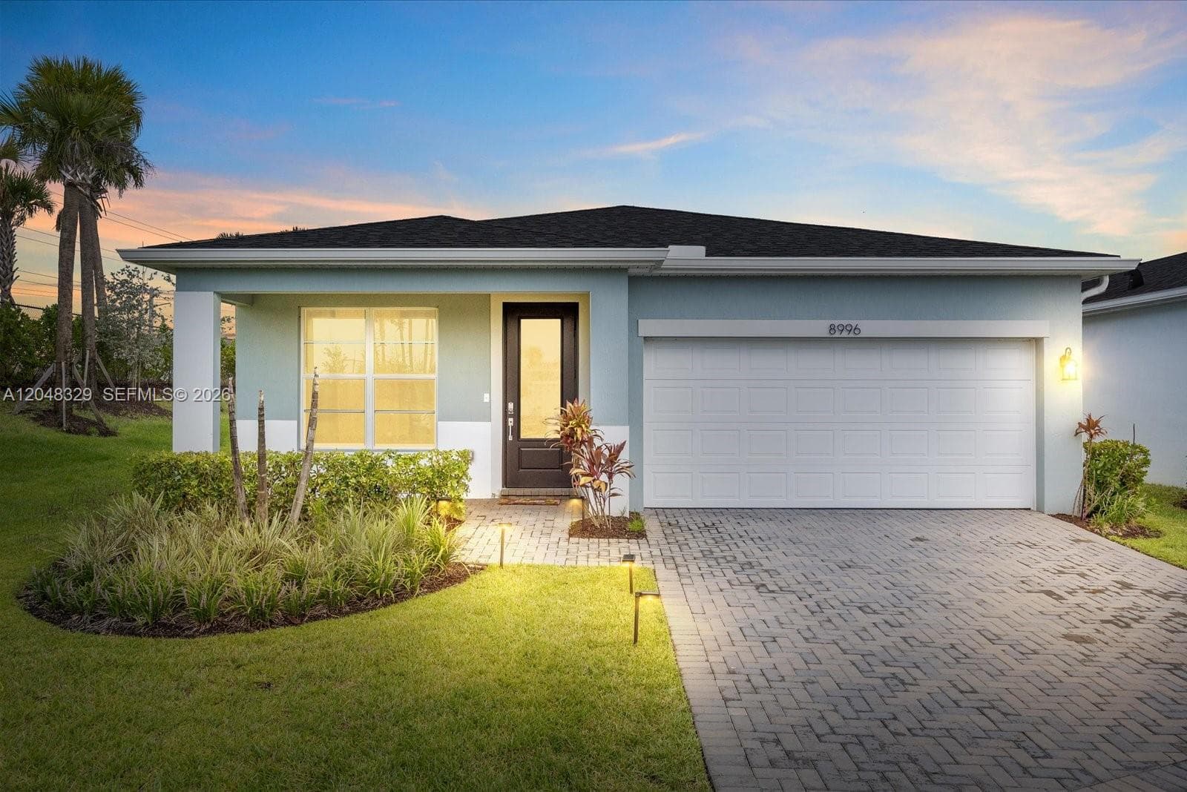
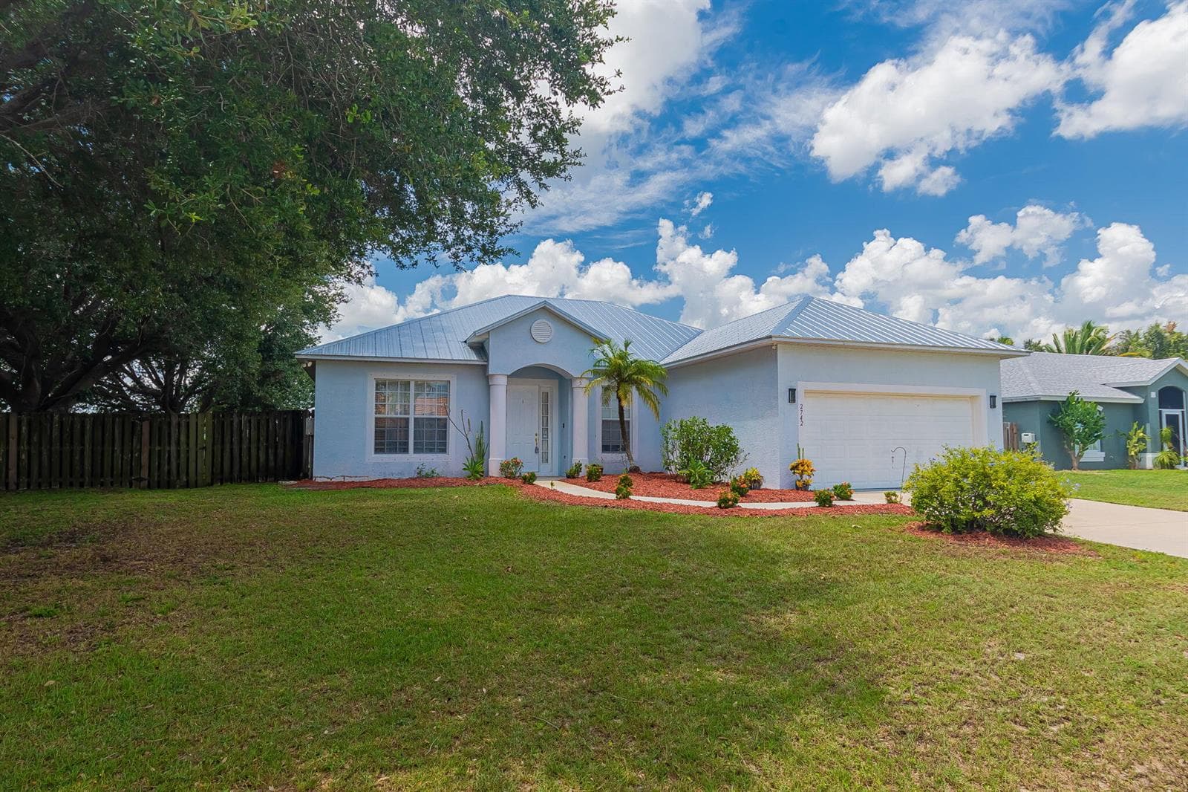
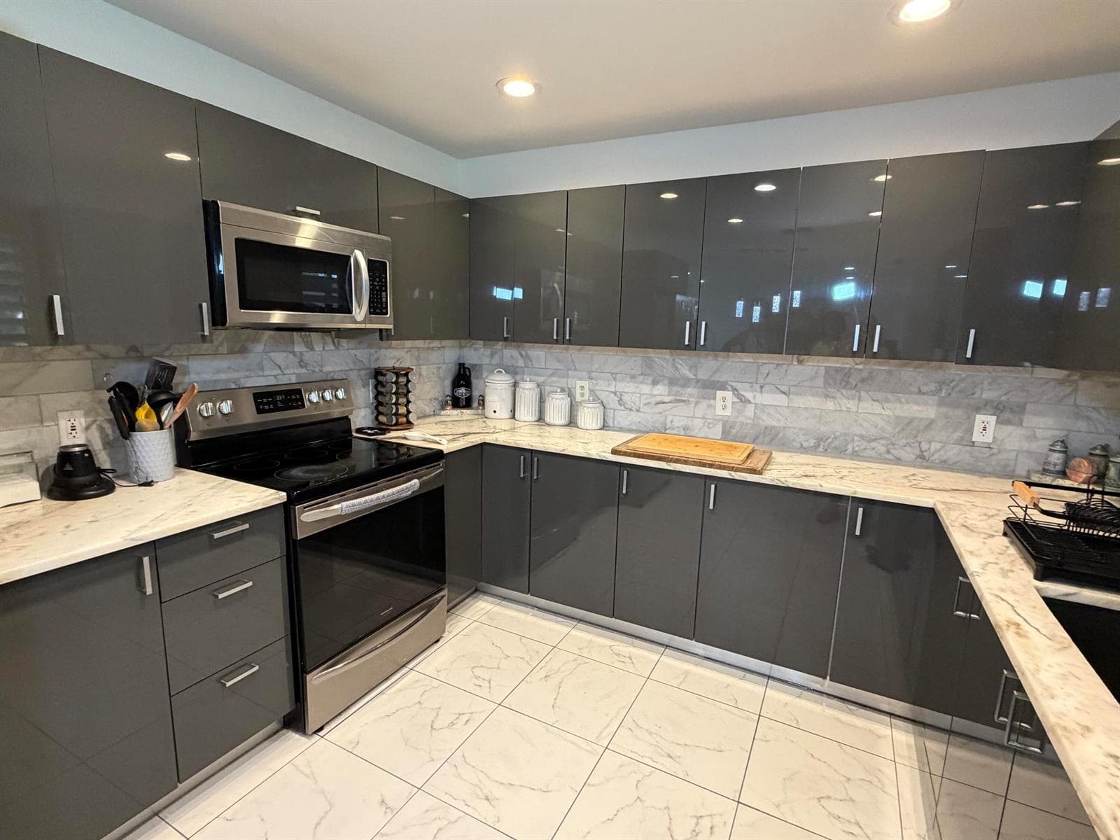
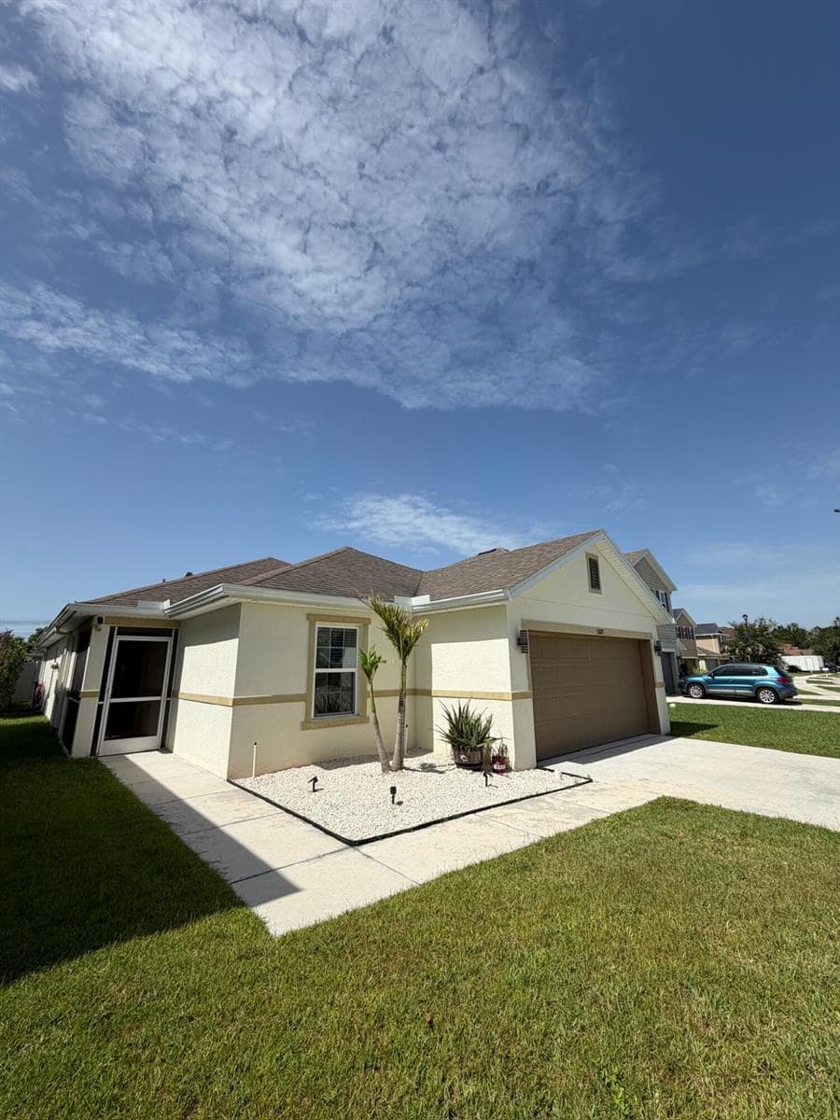
Discover the exceptional Passionflower II, a beautifully designed 4-bedroom, 3-bath home offering the rare advantage of no HOA fees and complete impact glass protection. Thoughtfully crafted for multigenerational living, this popular floorplan features a private mother-in-law suite with its own entrance and convenient kitchenette—ideal for extended family, guests, or a private home office. Inside, you'll find designer-selected finishes from our professionally curated LOFT Look, showcasing striking Admiral Blue soft-close cabinetry, elegant white quartz countertops, a timeless white subway tile backsplash, and under-cabinet lighting. The spacious kitchen flows seamlessly into the open-concept living area, where soaring vaulted ceilings and wood-look tile flooring throughout create a bright, inviting atmosphere. Enjoy added privacy with a peaceful canal behind the home, providing a serene backdrop for everyday living. Additional highlights include a full suite of GE appliances, gutters, and whole-home impact glass for style, comfort, and peace of mind. Don't miss this opportunity to own a beautifully appointed home with modern finishes, flexible living space, and no HOA restrictions.

Property Details for 1626 SW Brisbane Street, Port St. Lucie, FL 34984

Bathrooms Full
3
Bathrooms Half
0
Interior Features
Cooking Island, Entrance Foyer, Pantry, Split Bedroom, Vaulted Ceiling(s), Walk-In Closet(s), Great Room, Separate Guest/In-Law Quarters, Maid/In-Law Quarters, Maid'S Quarters, Other, Utility Room/Laundry
Appliances
Dishwasher, Dryer, Microwave, Electric Range, Refrigerator, Washer
Flooring
Ceramic Floor
Heating
Central
Cooling
Central Air, Electric
Furnished
Unfurnished
Architectural Style
Split Level
Garage Spaces
2
Attached Garage
Yes
Parking Features
2 Or More Spaces, Parking Garage
Pool Private
No
Year Built Details
New Construction
Property Condition
New Construction
Direction Faces
Southwest

Building Information for 1626 SW Brisbane Street, Port St. Lucie, FL 34984

Building Area Total
2478
Building Area Units
Square Feet
Stories
1
Stories Total
1
Association
No
Pets Allowed
Yes
Security Features
No Fire Protection, Smoke Alarm, Smoke Detector(s), Smoke Detector, No Security

Property Information for 1626 SW Brisbane Street, Port St. Lucie, FL 34984

Lot Features
1/4 To Less Than 1/2 Acre Lot, Less Than 1 Acre, West Of US 1
Lot Size Square Feet
10,000
Waterfront
No
View
Canal, Garden, Canal View
Construction Materials
CBS Construction
Roof
Comp Shingle Roof, Composition Roll, Shingle
Exterior Features
West Of Us1
Sewer
At Site, Public Sewer, Other, Public Sanitation, Sewer
Water Source
Public
New Construction
Yes

Public Records for 1626 SW Brisbane Street, Port St. Lucie, FL 34984

Parcel Number
342056029770003
Tax Annual Amount
$2,051
Tax Year
2,025
Tax Legal Description
PORT ST LUCIE-SECTION 13- BLK 649 LOT 22 (0.23 AC- 10,000S SF)
Zoning
RS-2 PSL
County Or Parish
St Lucie County

Schools Near 1626 SW Brisbane Street, Port St. Lucie, FL 34984

Middle School
St. Lucie West
High School
St Lucie West Centennial

School assignments are provided by the listing and should be independently verified.

Location

1626 SW Brisbane Street, Port St. Lucie, FL 34984 · More homes in Port St. Lucie
Similar Homes in Port St. Lucie

More information about 1626 SW Brisbane Street, Port St. Lucie, FL 34984

1626 SW Brisbane Street is a single family home for sale in Port St. Lucie, FL 34984. This property was listed for sale on July 6, 2026 by K Hovnanian Florida Realty, it's currently listed at $524,995. This listing's school district is St Lucie County Public Schools. Nearby schools include St. Lucie West and St Lucie West Centennial. 1626 SW Brisbane Street is a 4-bed, 3-bath, 2,094 sqft single family home built in 2025.