
$699,000
4 bd · 3 ba · 2,305 sqft
6256 Lansdowne Cir, Boynton Beach, FL 33472
LANSDOWNE
Boynton Beach, FL 33435 · HIGH POINT
Welcome to this spacious single-family home in the desirable High Point area! This property offers 3 bedrooms, 2 bathrooms, and a 1-car garage, with an extended driveway that comfortably accommodates up to 4 additional vehicles. Best of all, NO HOA means you have the freedom to enjoy your home without association restrictions. Designed for comfortable living and entertaining, the home features a generous formal living room, a formal dining room, and a spacious family room that opens to a large covered patio overlooking a beautiful in-ground pool—perfect for relaxing, hosting family gatherings, or enjoying the South Florida lifestyle year-round. Major updates have already been completed, including a new roof (October 2025), a 4-year-old air conditioning system (June 2022), and a 20-22 gallon electric water heater (April 2018), providing added value and peace of mind. Conveniently located less than 2 minutes from Bethesda Hospital East, approximately 8 minutes from the beautiful Boynton Beach coastline, and just minutes from shopping, dining, and everyday conveniences. This home has the solid foundation and layout you've been looking for and is ready for your personal renovation and updating. Whether you're a first-time buyer, investor, or someone looking to create your forever home, this property offers an incredible opportunity to transform it into the dream home you've always envisioned.
School assignments are provided by the listing and should be independently verified.
135 SE 26TH Avenue, Boynton Beach, FL 33435 · More homes in Boynton Beach

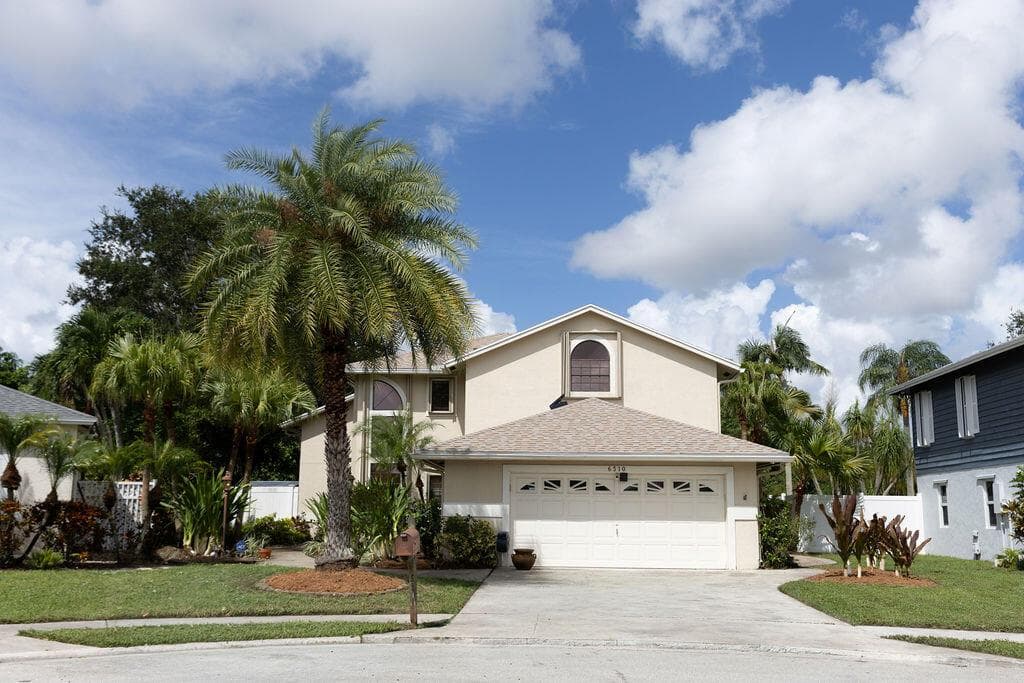
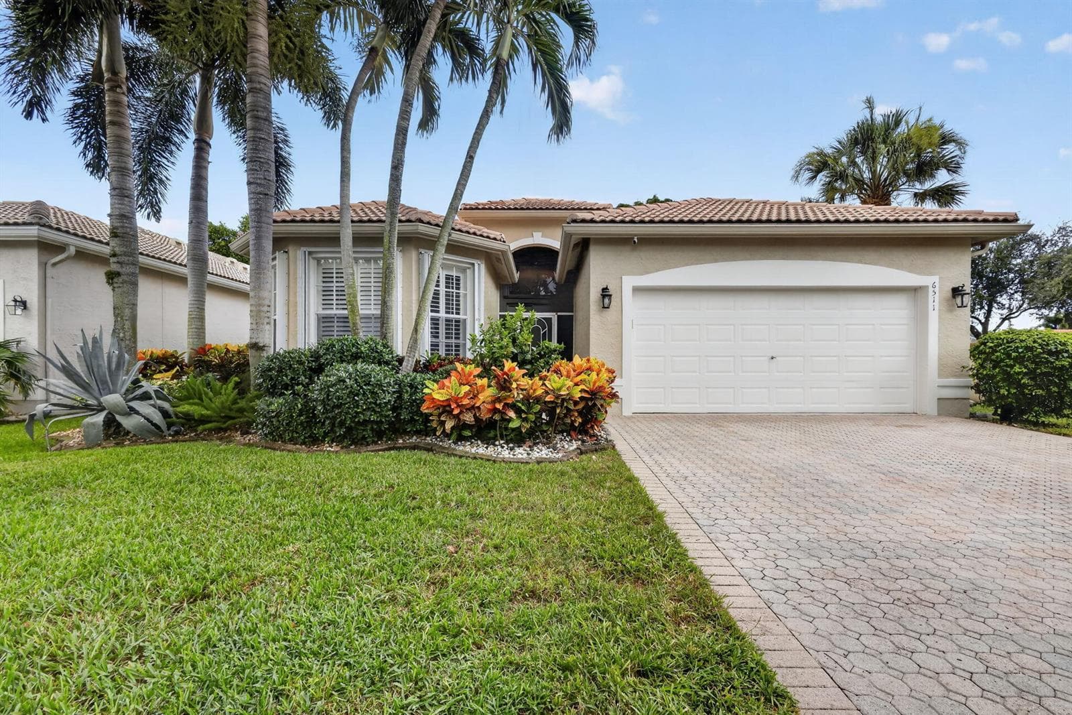
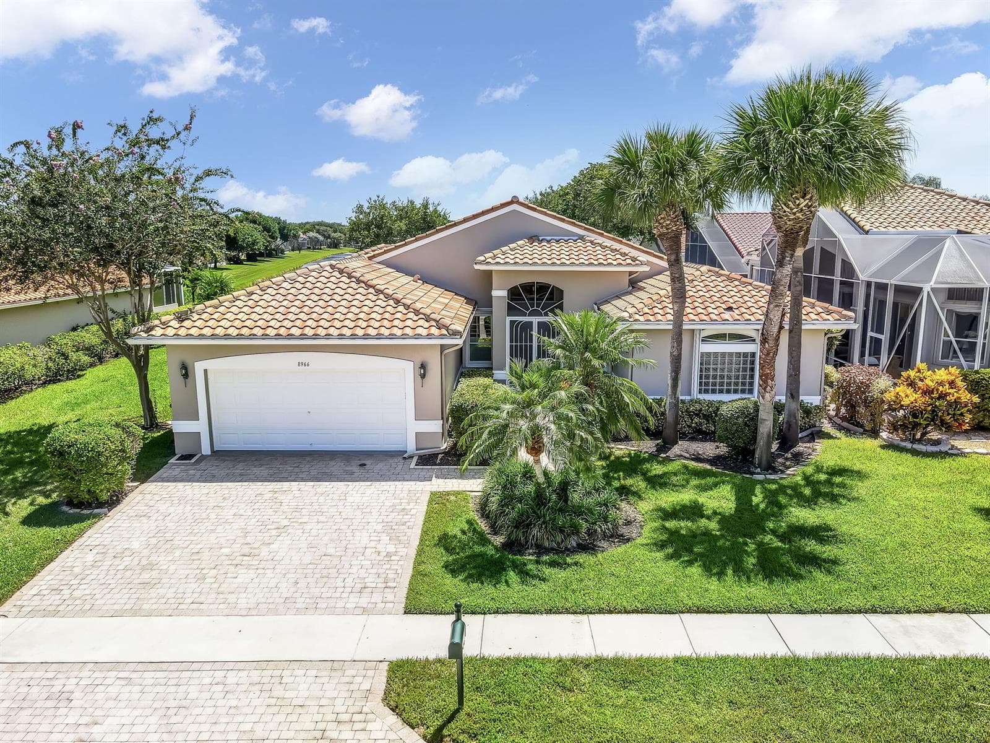
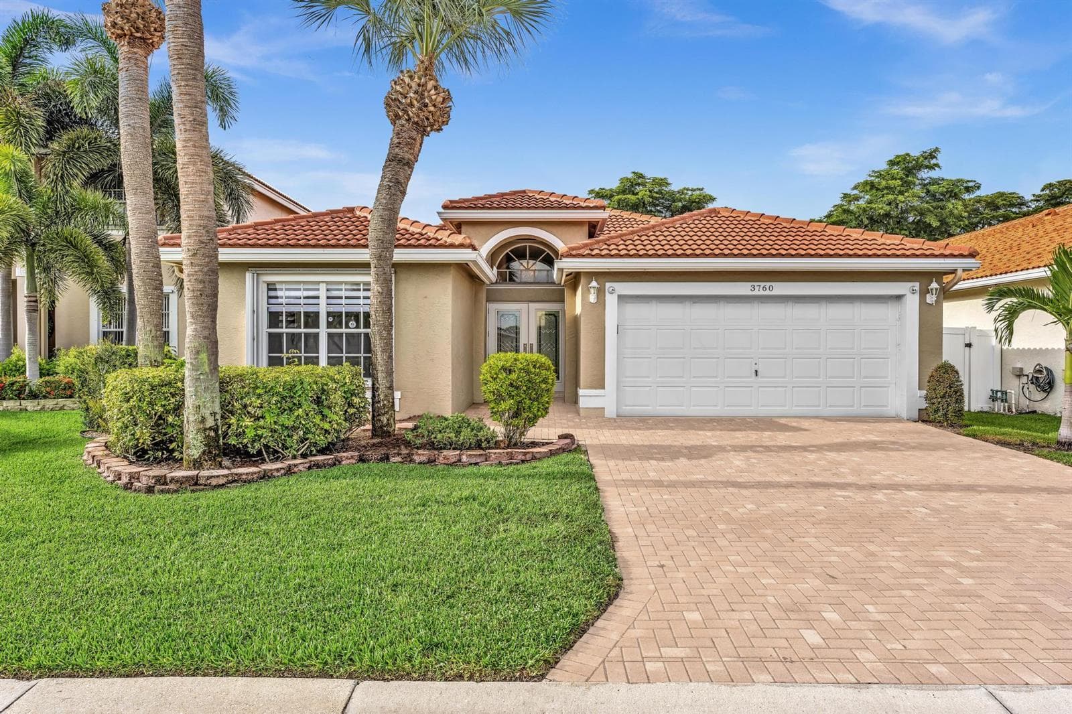

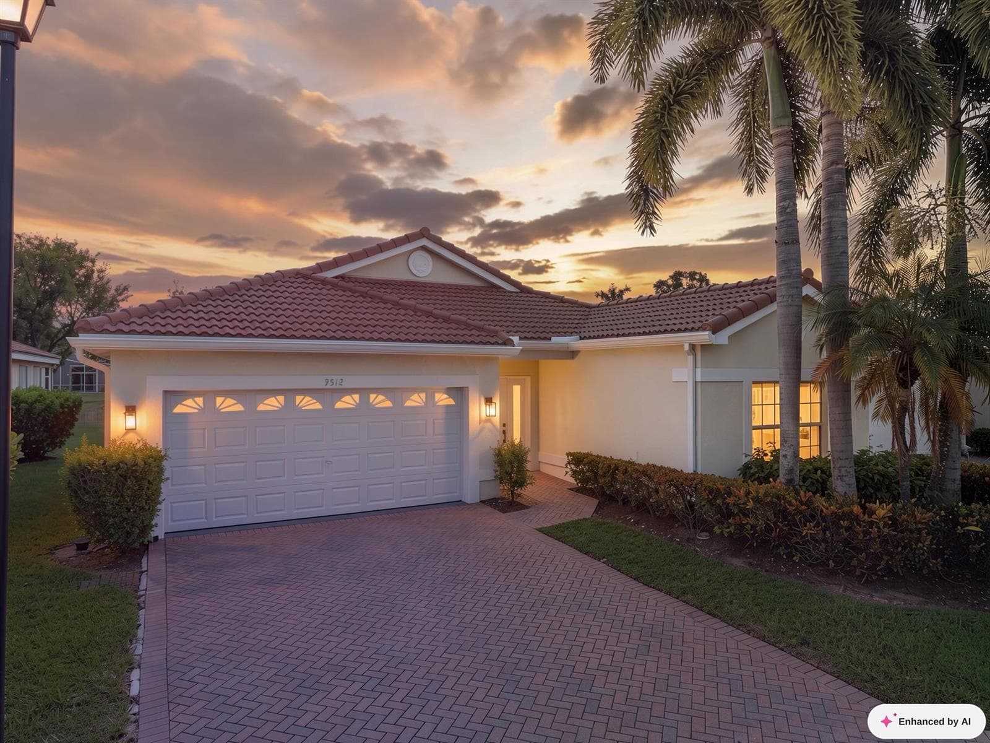
135 SE 26TH Avenue is a single family home for sale in Boynton Beach, FL 33435. This property was listed for sale on July 31, 2026 by CENTURY 21 Tenace Realty, it's currently listed at $539,900. This listing's school district is Palm Beach County Public Schools. Nearby schools include Forest Park and Boynton Beach Community High. 135 SE 26TH Avenue is a 3-bed, 2-bath, 1,596 sqft single family home built in 1972.