11405 Solstice Circle, Parkland, FL 33076
Parkland, FL 33076 · BRUSCHI PROPERTY,Water
Description of 11405 Solstice Circle, Parkland, FL 33076
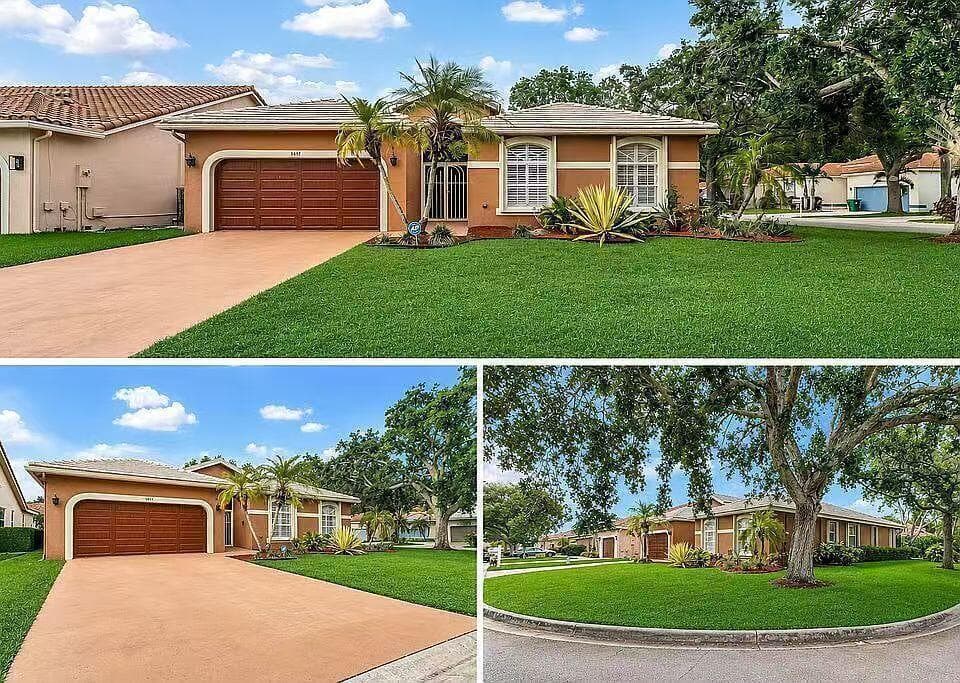
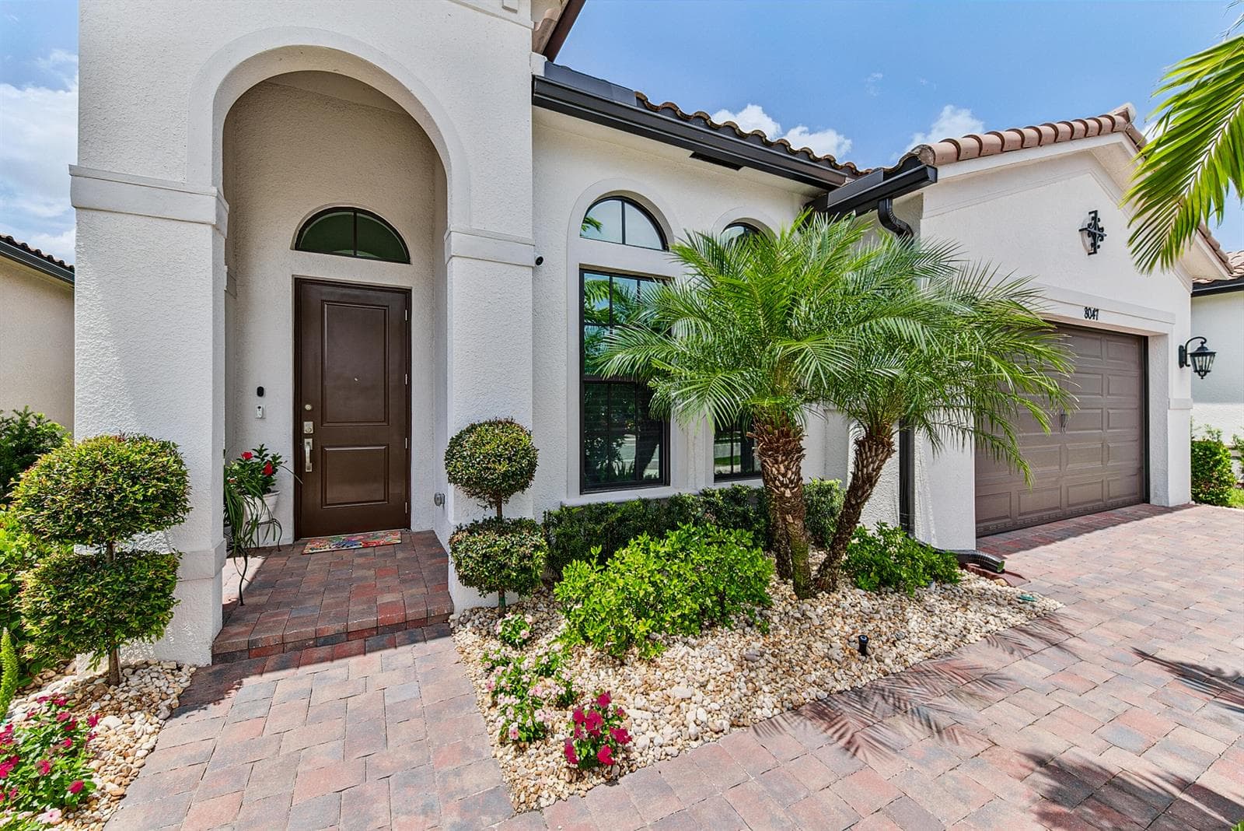
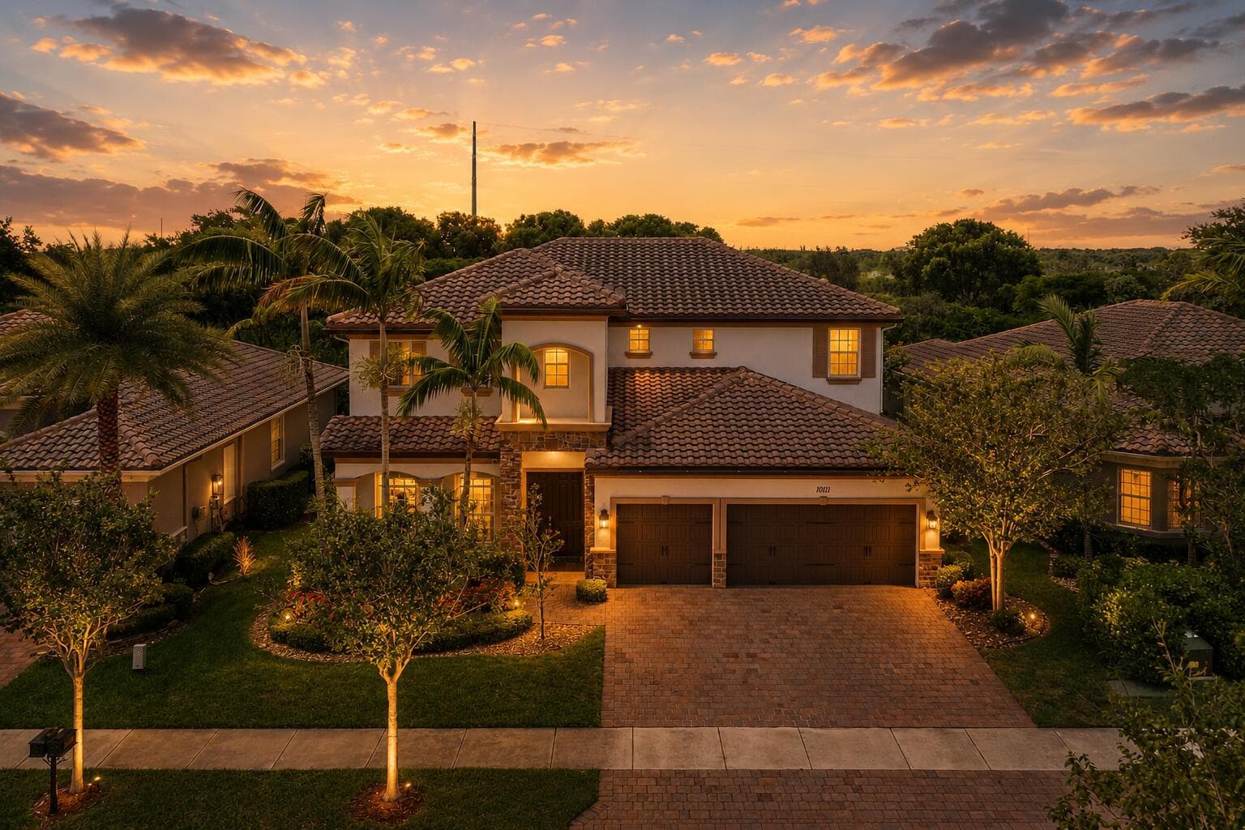
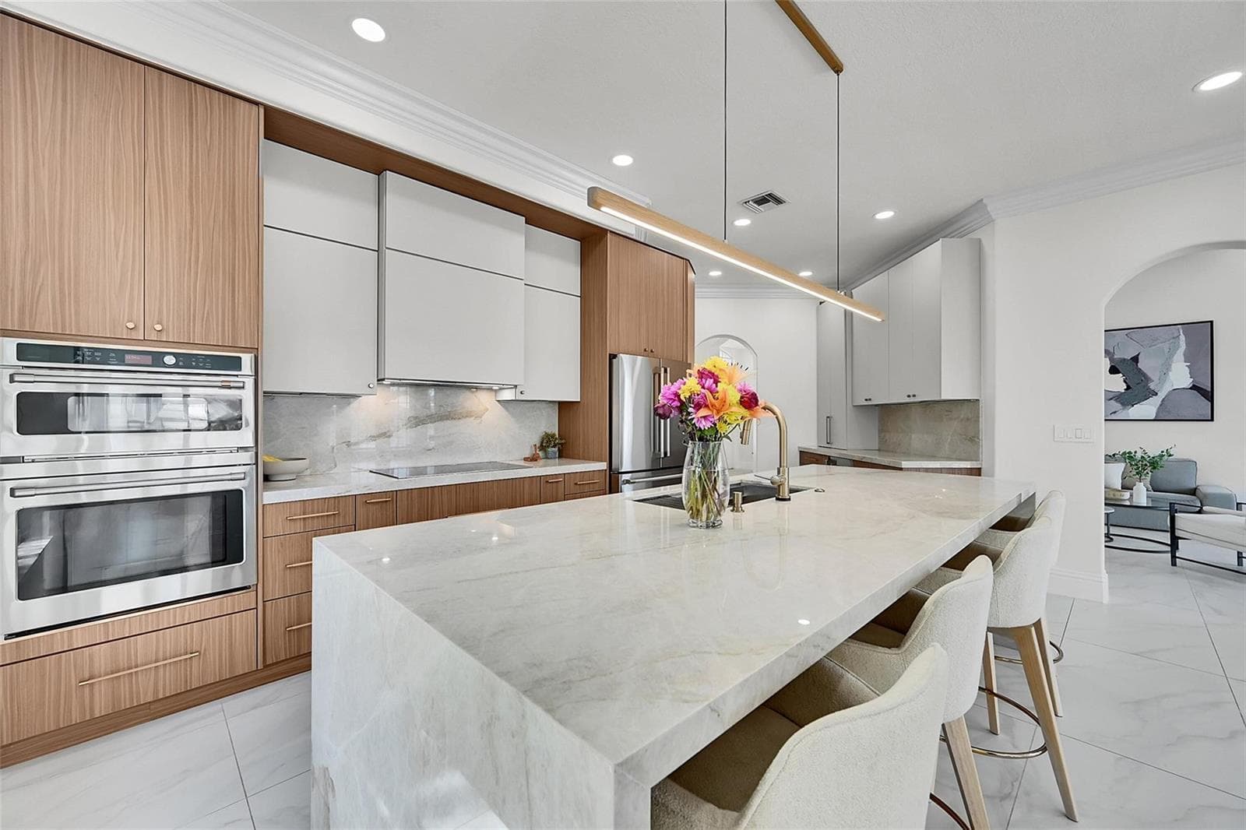
Welcome to this spacious single-story residence in highly desirable Watercrest in beautiful Parkland. This three-bedroom, two-and-a-half-bath home with two-car garage and expanded driveway offers open floor plan comfortable living space designed for modern convenience. Large white bright Kitchen is the focal point to enjoy friends and family. Extended pavers and hot and cold plunge pool, outdoor kitchen and tropical trees makes this beautiful back year dreamy with no neighbors behind you.. Situated close to back entrance residence only gate for easy access in and out. Watercrest is one of the most desirable communities with the lowest HOA fees on the Wedge, enjoy resort style living with a beautiful clubhouse, pools, basketball, tennis, gym, event space, dog park and more. Refrigerators in Garage is the one that comes with the sale not the one in the kitchen, freezer does not convey,
Property Details for 11405 Solstice Circle, Parkland, FL 33076
- Bathrooms Full
- 2
- Bathrooms Half
- 1
- Interior Features
- Bar, Cooking Island, Laundry Tub, Pantry, Roman Tub, Split Bedroom, Vaulted Ceiling(s), Volume Ceilings, Walk-In Closet(s), Storage
- Appliances
- Dishwasher, Dryer, Ice Maker, Microwave, Refrigerator, Self Cleaning Oven, Solar Hot Water, Wall Oven, Washer
- Flooring
- Tile
- Heating
- Central
- Cooling
- Ceiling Fan(s), Central Air
- Architectural Style
- Ranch, One Story, Mediterranean
- Garage Spaces
- 2
- Attached Garage
- Yes
- Parking Features
- 2 Or More Spaces, Driveway, No Boats, Parking Garage, Paver Block, No Rv/Boats
- Pool Features
- Community, Heated, Hot Tub, Other, Private, Screen Enclosure, Pool/Spa Combo
- Pool Private
- Yes
- Year Built Details
- Resale
- Direction Faces
- South
Building Information for 11405 Solstice Circle, Parkland, FL 33076
- Building Area Total
- 3235
- Building Area Units
- Square Feet
- Stories
- 1
- Stories Total
- 1
- Association
- Yes
- Association Fee
- $515
- Association Fee Frequency
- Monthly
- Association Amenities
- Basketball Court, Barbecue, Gated, Community Room, Community Pool, Exercise Room, Kitchen Facilities, Maintained Community, Pool, Private Pool, Sauna, Spa/Hot Tub, Tennis Court(s)
- Pets Allowed
- Yes
- Security Features
- Other Fire Protection, Smoke Alarm, Smoke Detector(s), Smoke Detector, Other, TV Camera, TV Monitor
Property Information for 11405 Solstice Circle, Parkland, FL 33076
- Lot Features
- Less Than 1/4 Acre Lot, Less Than 1 Acre
- Lot Size Square Feet
- 6,875
- Waterfront
- No
- View
- Other, Other Water View
- Construction Materials
- CBS Construction, Slab Construction, Stucco
- Roof
- Tile, Tile Roof
- Exterior Features
- Barbeque, Built-In Grill, Fruit Trees, None, Open Balcony, Room For Pool
- Sewer
- At Site, Public Sewer, Other, Public Sanitation, Sewer
- Water Source
- Public
- New Construction
- No
Public Records for 11405 Solstice Circle, Parkland, FL 33076
- Parcel Number
- 474129032860
- Tax Annual Amount
- $12,214
- Tax Year
- 2,025
- Tax Legal Description
- BRUSCHI PROPERTY 180-105 B LOT 286 WATERCREST AT PARKLAND
- Zoning
- Residential
- County Or Parish
- Broward County
Schools Near 11405 Solstice Circle, Parkland, FL 33076
- Elementary School
- Park Trails
- Middle School
- Westglades
- High School
- Marjory Stoneman Douglas
School assignments are provided by the listing and should be independently verified.
Location
11405 Solstice Circle, Parkland, FL 33076 · See all Parkland homes for sale
Similar Homes in Parkland


More information about 11405 Solstice Circle, Parkland, FL 33076
11405 Solstice Circle is a single family home for sale in Parkland, FL 33076. This property was listed for sale on June 22, 2026 by Keller Williams Realty Consultants, it's currently listed at $990,000. This listing's school district is Broward County Public Schools. Nearby schools include Park Trails, Westglades and Marjory Stoneman Douglas. 11405 Solstice Circle is a 3-bed, 2.5-bath, 2,493 sqft single family home built in 2018.