FLORIDA LUXReal Estate

10723 GREENTRAIL Drive S, Boynton Beach, FL 33436

$562,5003 Beds2 Baths2,145 Sq. Ft.$262 / sq. ft.

Boynton Beach, FL 33436 · Pine Tree Village

Status
Active
Type
Single Family Residence
Year Built
1984
Days on Market
33
Lot Size
7,504 sqft
MLS #
B26054002
County
Palm Beach County

Description of 10723 GREENTRAIL Drive S, Boynton Beach, FL 33436

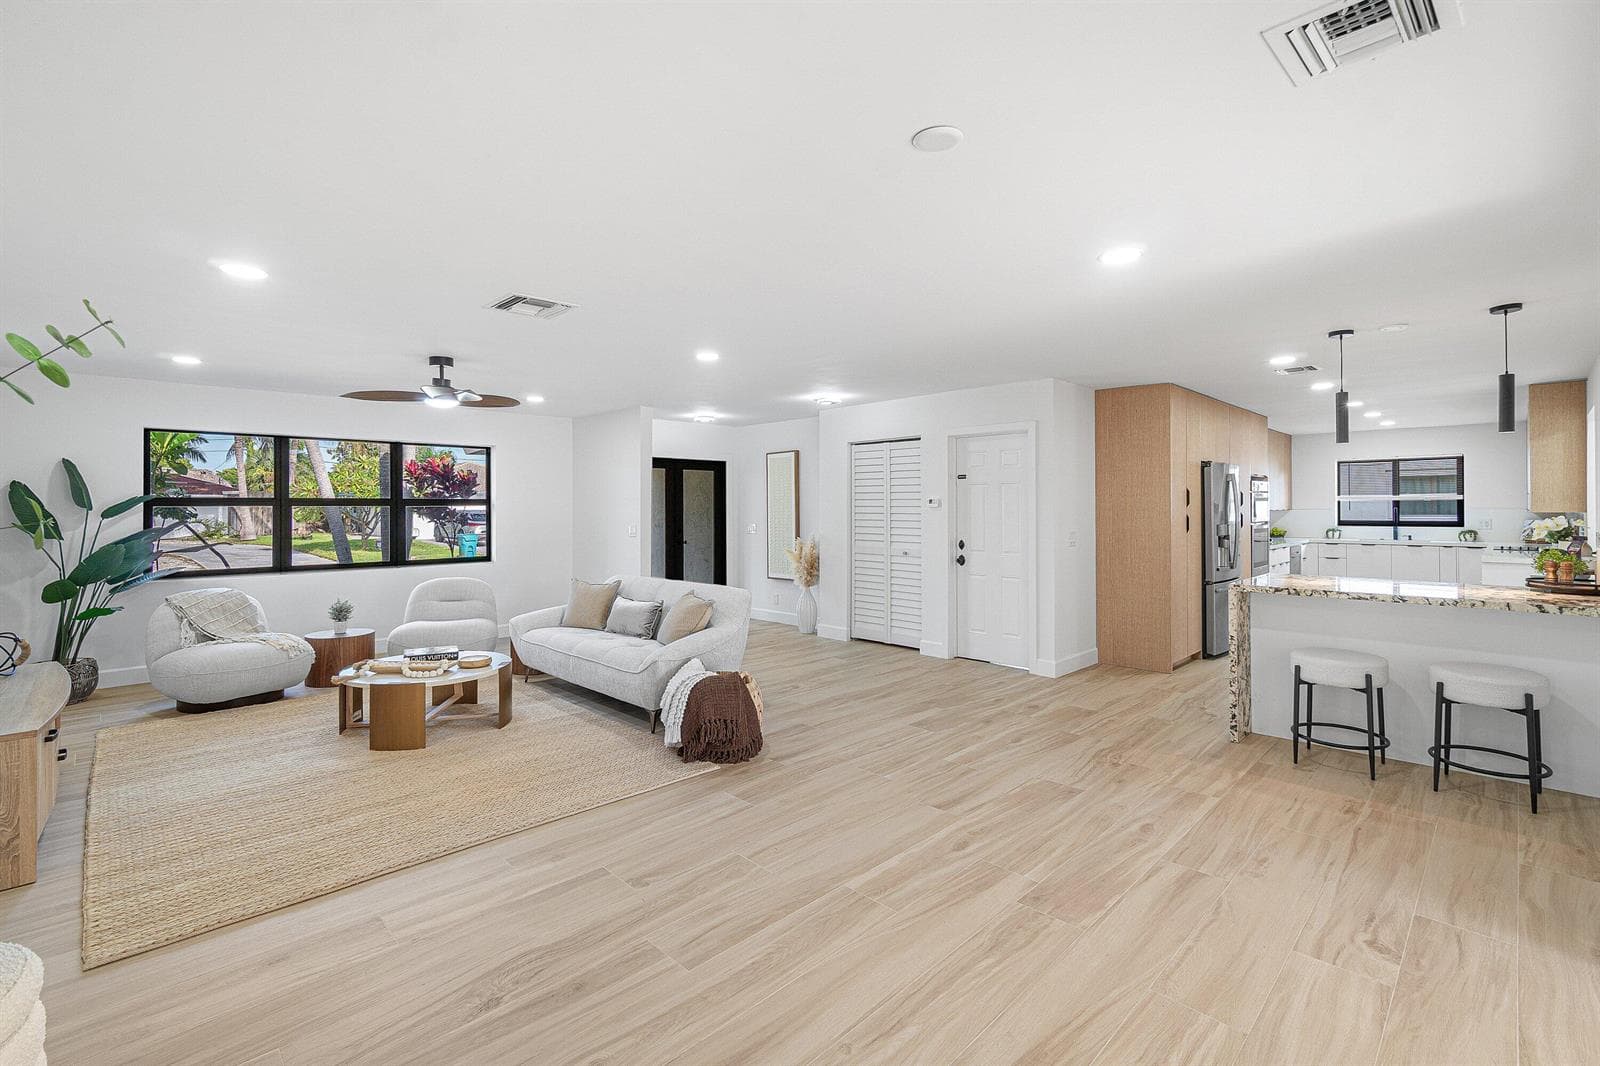
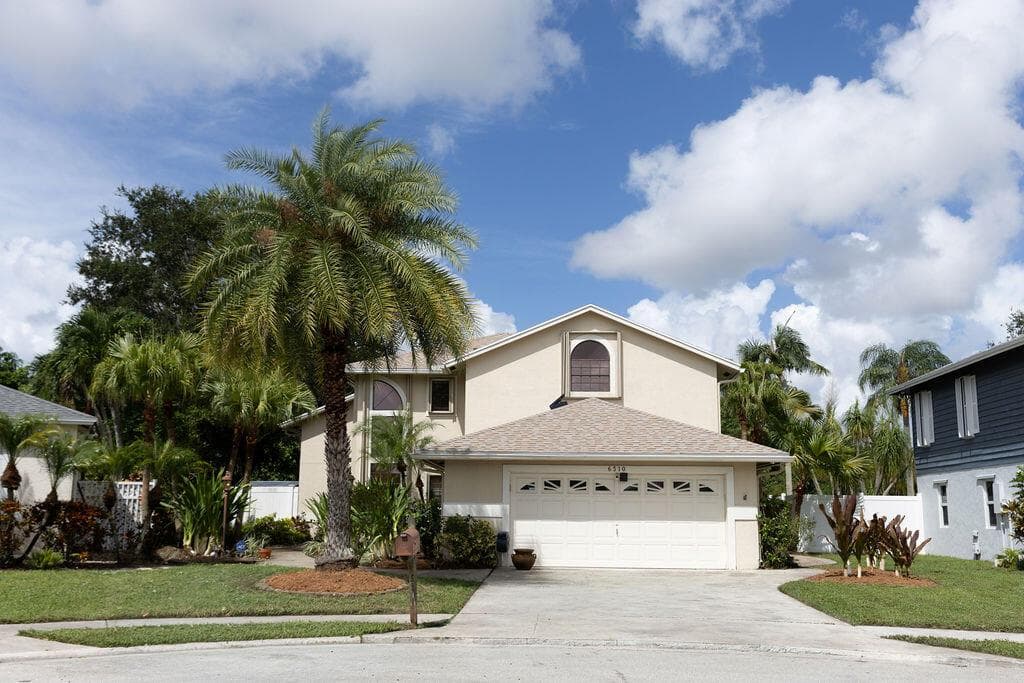
***NEW ROOF JUST INSTALLED** NEW A/C 2026! NEW appliances, 2025 Water Heater! Sprinkler Timing Box 2025. Newer Appliances. Newly Renovated. Welcome to your Florida DREAM HOME in the vibrant 55+ community of Pine Tree Village! Step into modern elegance with this beautifully updated 3 bed/2bath plus family room, residence. Abundant natural light, open-concept kitchen, sleek finishes. Massive 9-foot quartz kitchen peninsula. Freshly painted inside and out. Spacious serene courtyard perfect for relaxing and entertaining. Live minutes to beaches, shopping, restaurants and nightlife of Boynton Beach, Delray Beach, Boca Raton and the Palm Beaches!***LOW HOA*** Pine Tree Village offers active community center, pool, pickleball and much more. SELLERS ARE LICENSED REAL ESTATE BROKERS IN FLORIDA. SELLERS ARE LICENSED REAL ESTATE BROKERS IN FLORIDA. ALL SIZES DEEMED ACCURATE AND NOT TO BE RELIED UPON. LIVE the Florida lifestyle to nearby intracoastal waterways and sparkling turquoise ocean. MOVE-IN READY! Available furnished.

Property Details for 10723 GREENTRAIL Drive S, Boynton Beach, FL 33436

Bathrooms Full
2
Bathrooms Half
0
Interior Features
Closet Cabinetry, Entrance Foyer, Pantry, Pull Down Stairs, Split Bedroom, Vaulted Ceiling(s), Volume Ceilings, Walk-In Closet(s), Den/Library/Office, Storage, Utility Room/Laundry
Appliances
Electric Water Heater, Dishwasher, Dryer, Ice Maker, Microwave, Electric Range, Refrigerator, Self Cleaning Oven, Wall Oven, Washer
Flooring
Ceramic Floor, Tile
Heating
Central, Electric
Cooling
Central Air, Electric
Furnished
Furniture For Sale,Furniture Negotiable
Architectural Style
Ranch, One Story, Modern/Contemporary
Garage Spaces
2
Attached Garage
Yes
Parking Features
2 Or More Spaces, Driveway, No Boats, Parking Garage, No Rv/Boats
Pool Features
Community
Pool Private
Yes
Year Built Details
Resale
Direction Faces
South

Building Information for 10723 GREENTRAIL Drive S, Boynton Beach, FL 33436

Building Area Total
2541
Building Area Units
Square Feet
Stories
1
Stories Total
1
Association
Yes
Association Fee
$295
Association Fee Frequency
Monthly
Association Amenities
Clubhouse, Clubhouse-Clubroom, Community Room, Community Pool, Management On Site, Pool, Private Pool, Tennis Court(s)
Pets Allowed
No, Yes
Security Features
Smoke Alarm, Smoke Detector(s), Smoke Detector

Property Information for 10723 GREENTRAIL Drive S, Boynton Beach, FL 33436

Lot Features
Less Than 1/4 Acre Lot, Less Than 1 Acre
Lot Size Square Feet
7,504
Waterfront
No
View
Garden
Construction Materials
Concrete Block Construction, Brick, CBS Construction, Stucco
Roof
Comp Shingle Roof, Shingle
Exterior Features
Courtyard, None
Sewer
Public Sewer, Public Sanitation, Sewer
Water Source
Public
New Construction
No

Public Records for 10723 GREENTRAIL Drive S, Boynton Beach, FL 33436

Parcel Number
00424525080030270
Tax Annual Amount
$5,612
Tax Year
2,025
Tax Legal Description
P T V PLAT LOT 27 BLK 3
Zoning
RS
County Or Parish
Palm Beach County

Schools Near 10723 GREENTRAIL Drive S, Boynton Beach, FL 33436

High School
Boynton Beach Community High

School assignments are provided by the listing and should be independently verified.

Location

10723 GREENTRAIL Drive S, Boynton Beach, FL 33436 · More homes in Boynton Beach
Similar Homes in Boynton Beach

More information about 10723 GREENTRAIL Drive S, Boynton Beach, FL 33436

10723 GREENTRAIL Drive S is a single family home for sale in Boynton Beach, FL 33436. This property was listed for sale on July 18, 2026 by Bankers Realty Corp., it's currently listed at $562,500. This listing's school district is Palm Beach County Public Schools. Nearby schools include Boynton Beach Community High. 10723 GREENTRAIL Drive S is a 3-bed, 2-bath, 2,145 sqft single family home built in 1984.