FLORIDA LUXReal Estate

10273 St Andrews Road, Boynton Beach, FL 33436

$1,850,0005 Beds3.5 Baths4,524 Sq. Ft.$409 / sq. ft.

Boynton Beach, FL 33436 · PINE TREE GOLF CLUB,Pine Tree Golf Club

Status
Active
Type
Single Family Residence
Year Built
1986
Days on Market
128
Lot Size
20,125 sqft
MLS #
B26014743
County
Palm Beach County

Description of 10273 St Andrews Road, Boynton Beach, FL 33436

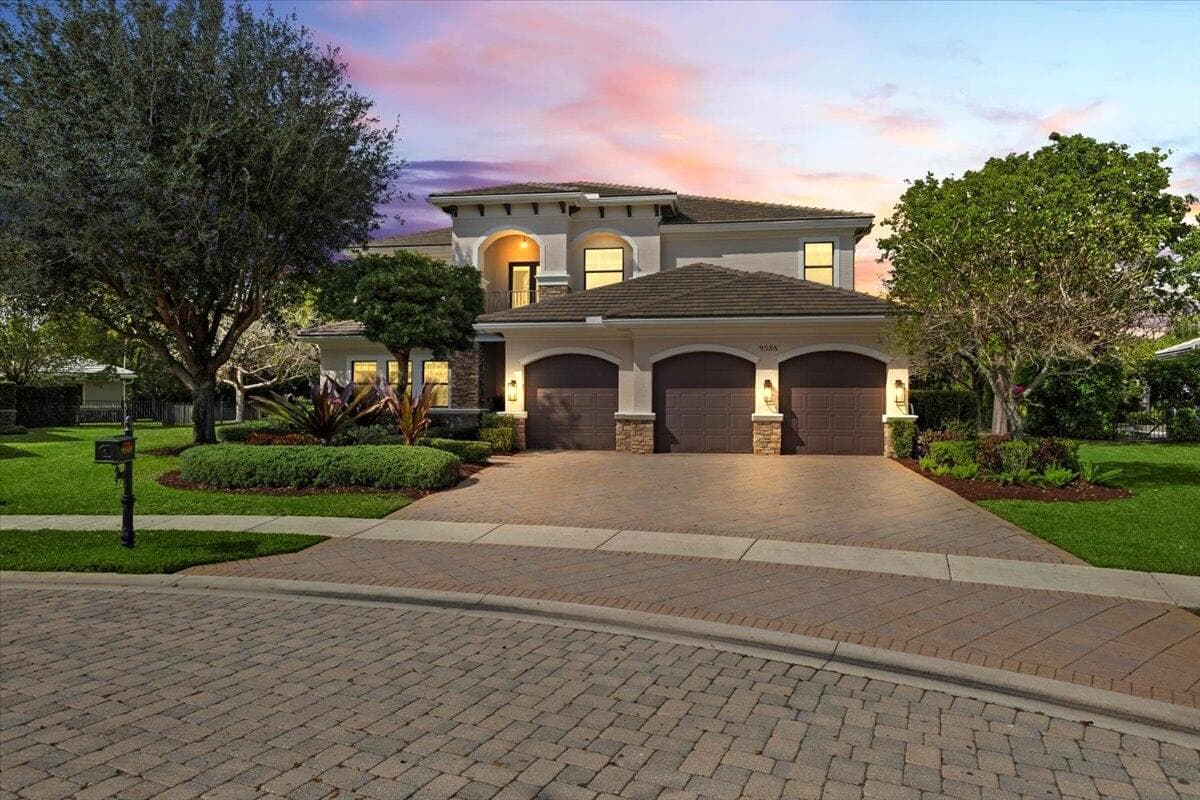
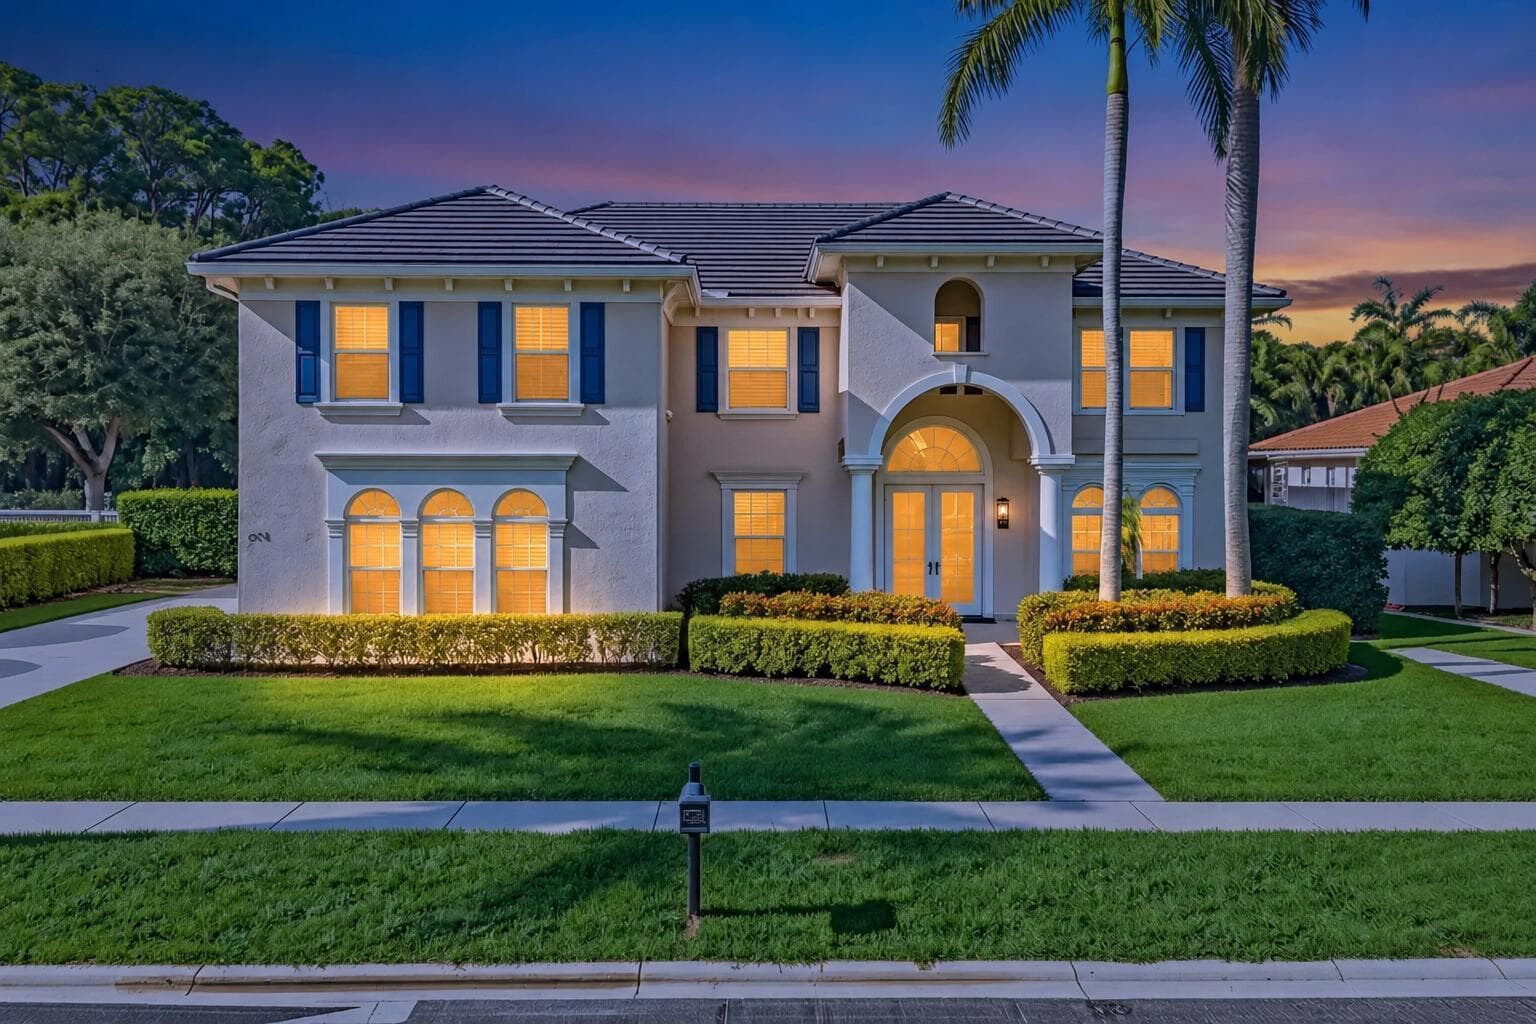
PRICE REDUCED! Sophisticated elegance meets modern functionality in this sprawling 5 bed, 3.5 bath estate, boasting over 4,500 sq. ft. of refined living space. Located within world famous Pine Tree Estates. With a 24hr manned gate, this home offers the perfect blend of grand formal architecture and contemporary comfort. The interior is highlighted by a stunningly updated chef's kitchen and bathrooms, sure to please the most discriminating gourmet. Luxury features include a private indoor sauna and a dedicated elevator lift for effortless accessibility throughout the home. Peace of mind is ensured with a home generator. The outdoor oasis is a masterpiece of entertaining, featuring covered lanai, outdoor kitchen, freshly upgraded pool and integrated spa. Call today for your private showing. Underground propane tank services outdoor kitchen, clothes dryer, kitchen stove, heated spa and generator.

Property Details for 10273 St Andrews Road, Boynton Beach, FL 33436

Bathrooms Full
3
Bathrooms Half
1
Interior Features
Bar, Built-in Features, Closet Cabinetry, Cooking Island, Elevator, French Doors, Pantry, Roman Tub, Vaulted Ceiling(s), Volume Ceilings, Walk-In Closet(s), Wet Bar, Den/Library/Office, Family Room, Utility/Laundry In Garage
Appliances
Electric Water Heater, Dishwasher, Disposal, Dryer, Microwave, Electric Range, Gas Range, Refrigerator, Self Cleaning Oven, Wall Oven, Washer
Flooring
Ceramic Floor, Tile, Wood
Heating
Central, Electric
Cooling
Ceiling Fan(s), Central Air, Electric
Furnished
Unfurnished
Architectural Style
Two Story
Garage Spaces
2
Attached Garage
Yes
Parking Features
2 Or More Spaces, Driveway, Parking Garage, Paver Block
Pool Features
Hot Tub, Private, Pool/Spa Combo
Pool Private
Yes
Year Built Details
Resale
Direction Faces
East

Building Information for 10273 St Andrews Road, Boynton Beach, FL 33436

Building Area Total
5525
Building Area Units
Square Feet
Stories
2
Stories Total
2
Association
Yes
Association Fee
$1,038
Association Fee Frequency
Semi
Association Amenities
Elevator(s), Guard At Gate, Private Pool, Security Patrol
Pets Allowed
Yes
Security Features
Smoke Alarm, Smoke Detector(s), Fire Alarm, Owned Burglar Alarm, Smoke Detector, Gated with Guard, Burglar Alarm, Security System, Unit Alarm

Property Information for 10273 St Andrews Road, Boynton Beach, FL 33436

Lot Features
1/4 To Less Than 1/2 Acre Lot, Less Than 1 Acre, Fenced, Septic
Lot Size Square Feet
20,125
Waterfront
No
View
No
Construction Materials
CBS Construction, Slab Construction, Stucco
Roof
Barrel, Tile, Barrel Roof, Tile Roof
Exterior Features
Built-In Grill, Open Balcony
Sewer
Septic Tank
Water Source
Public
New Construction
No

Public Records for 10273 St Andrews Road, Boynton Beach, FL 33436

Parcel Number
00424525030001450
Tax Annual Amount
$9,472
Tax Year
2,025
Tax Legal Description
PINE TREE GOLF CLUB AMENDED UNREC LT 145
Zoning
RS
County Or Parish
Palm Beach County

Schools Near 10273 St Andrews Road, Boynton Beach, FL 33436

High School
Boynton Beach Community High

School assignments are provided by the listing and should be independently verified.

Location

10273 St Andrews Road, Boynton Beach, FL 33436 · More homes in Boynton Beach

Similar Homes in Boynton Beach

More information about 10273 St Andrews Road, Boynton Beach, FL 33436

10273 St Andrews Road is a single family home for sale in Boynton Beach, FL 33436. This property was listed for sale on April 13, 2026 by United Realty Group, Inc, it's currently listed at $1,850,000. This listing's school district is Palm Beach County Public Schools. Nearby schools include Boynton Beach Community High. 10273 St Andrews Road is a 5-bed, 3.5-bath, 4,524 sqft single family home built in 1986.