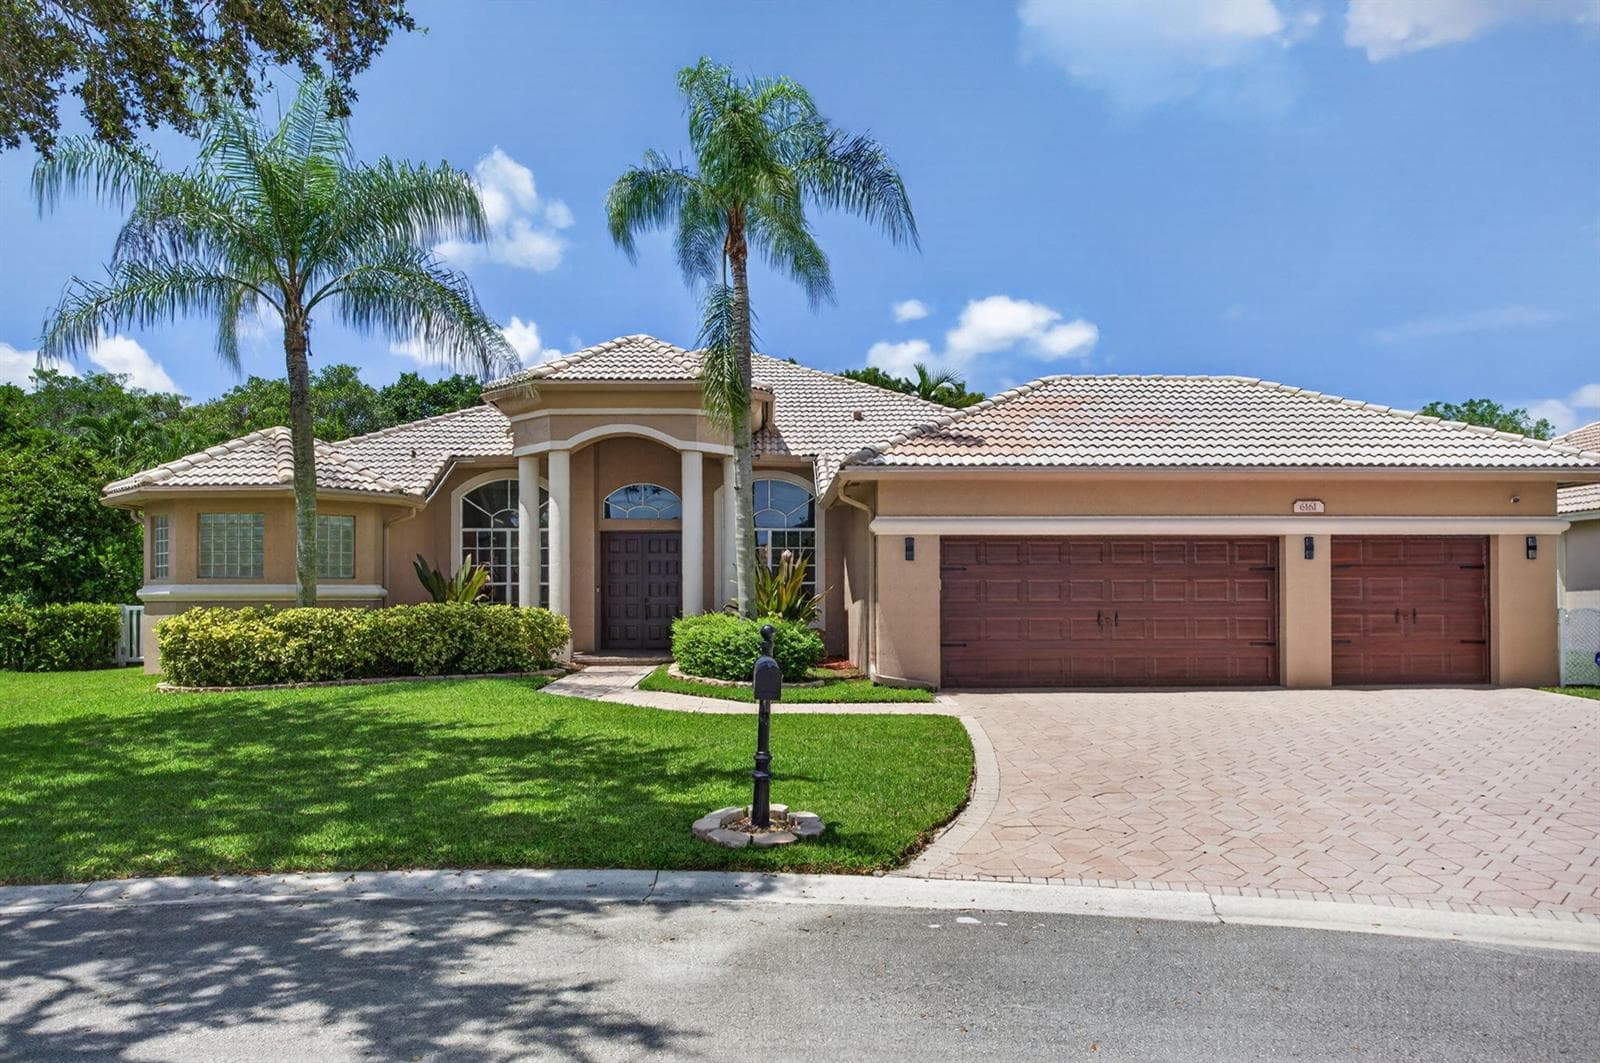
$965,000New
5 bd · 3 ba · 2,696 sqft
6161 NW 53RD Circle, Coral Springs, FL 33067
Coral Springs, FL 33076 · BROOKSIDE NORTH
Opportunity in desirable Yardley Estates! This 4-bedroom, 2-bath pool home delivers 2,216 sq. ft. of spacious South Florida living in an intimate community of approximately 114 single-family homes. MAJOR UPGRADES include a NEW 2024 ROOF, NEW LAMINATE FLOORING IN BEDROOMS, a renovated guest bathroom, and a brand-new full privacy fence, valuable improvements already completed for the next owner. Inside, soaring ceilings, oversized windows, and abundant natural light create a bright, open atmosphere. The private primary suite offers two walk-in closets, direct access to the pool, and a spa-inspired bathroom with Roman tub, separate shower, and dual-sink vanity. Step outside to your screened-in pool and covered patio, an ideal setting for year-round relaxation, entertaining, and enjoying the Florida lifestyle. Additional features include a two-car garage and dedicated laundry room with full-size washer and dryer. Yardley Estates is known for its quiet setting, well-maintained homes, and beautiful streets shaded by a canopy of mature oak trees. The low HOA is only $375 quarterly and includes Blue Stream fiber internet with symmetrical speeds up to 1 Gbps. Directly across the street, North Community Park offers pickleball, tennis and basketball courts, playgrounds, sports fields, batting cages, paved lighted walking trails, pavilions, picnic areas, and more. Minutes from the Sawgrass Expressway, shopping, dining, and three nearby A-rated public schools under 1 mile!
School assignments are provided by the listing and should be independently verified.
10256 NW 53rd Ct, Coral Springs, FL 33076 · More homes in Coral Springs

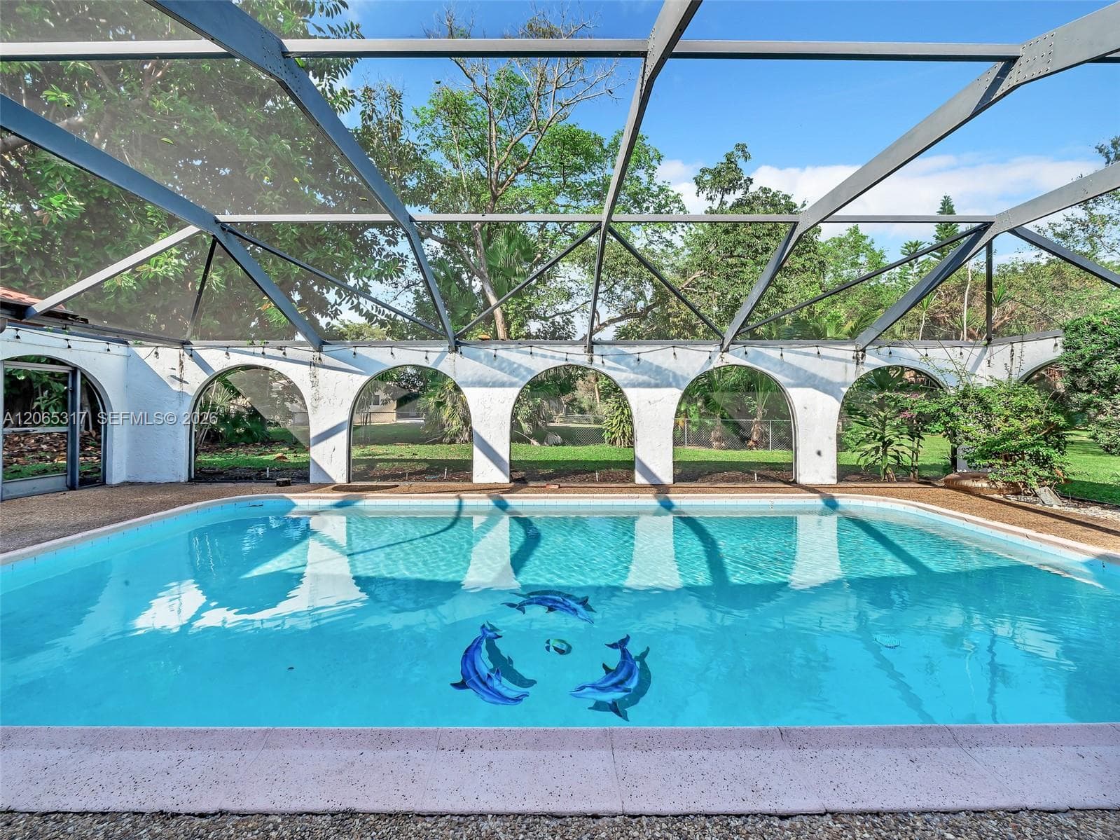

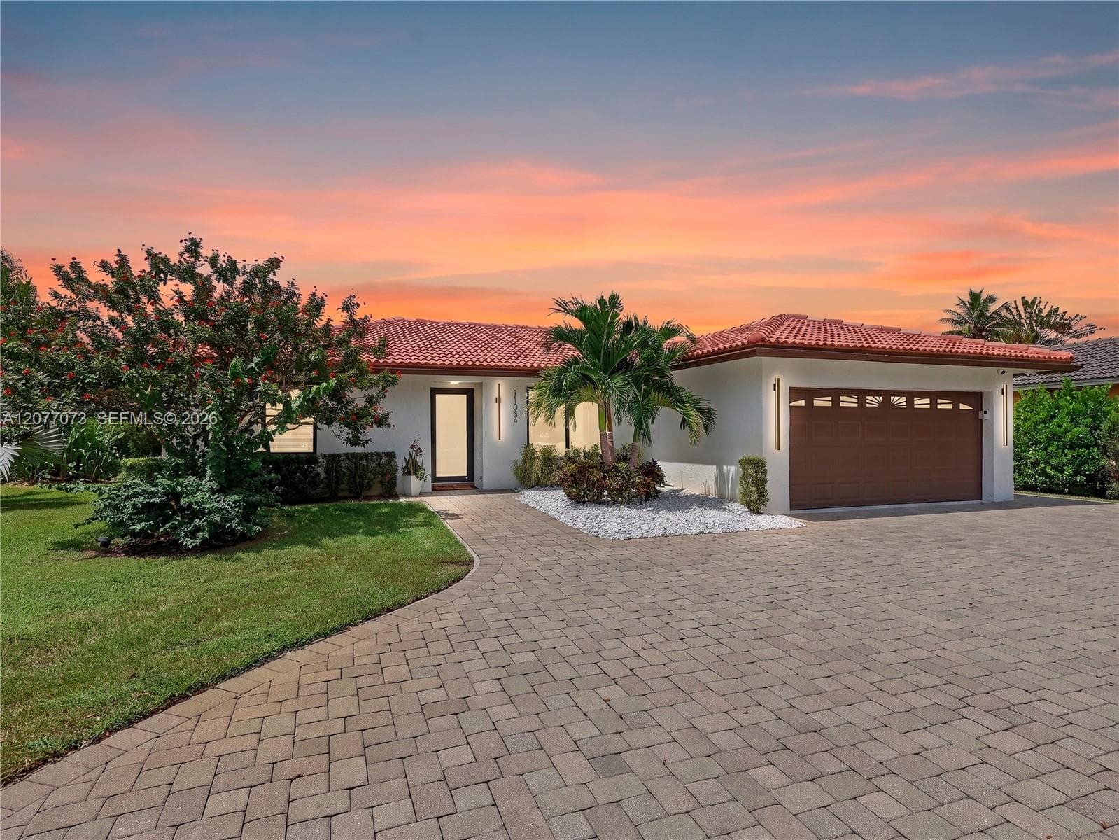

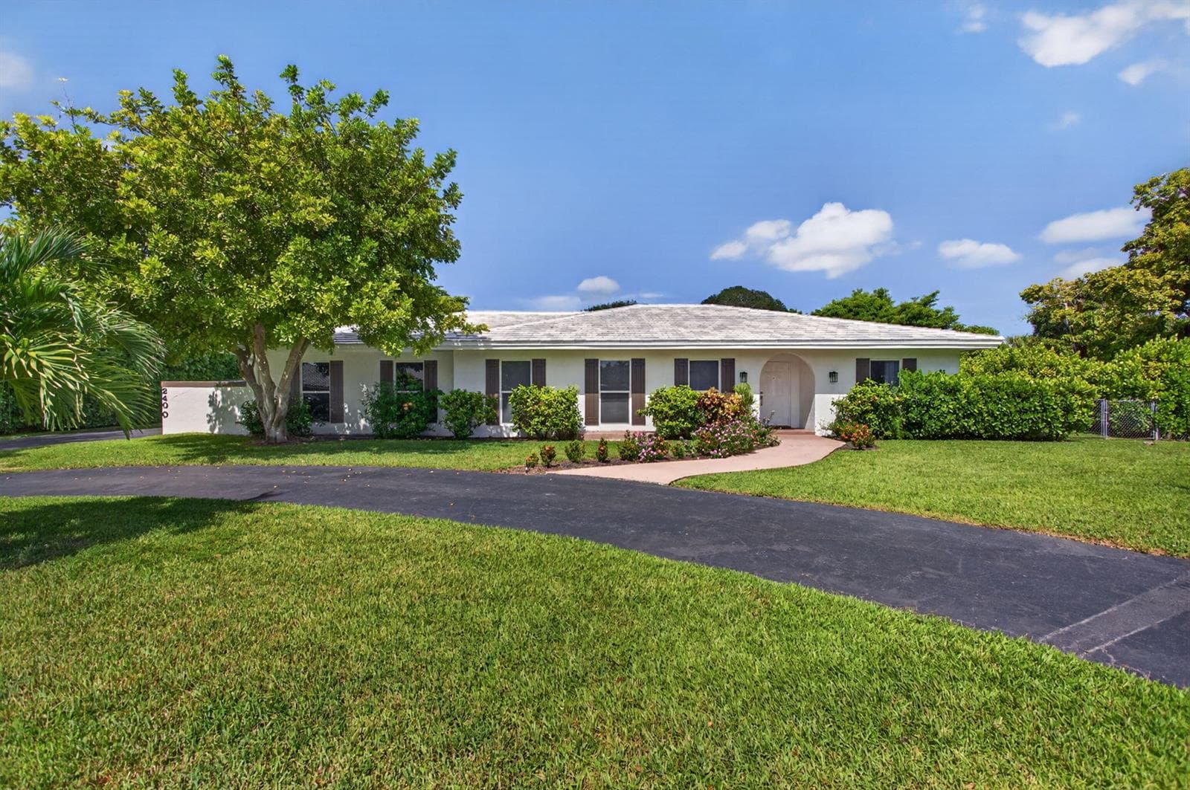
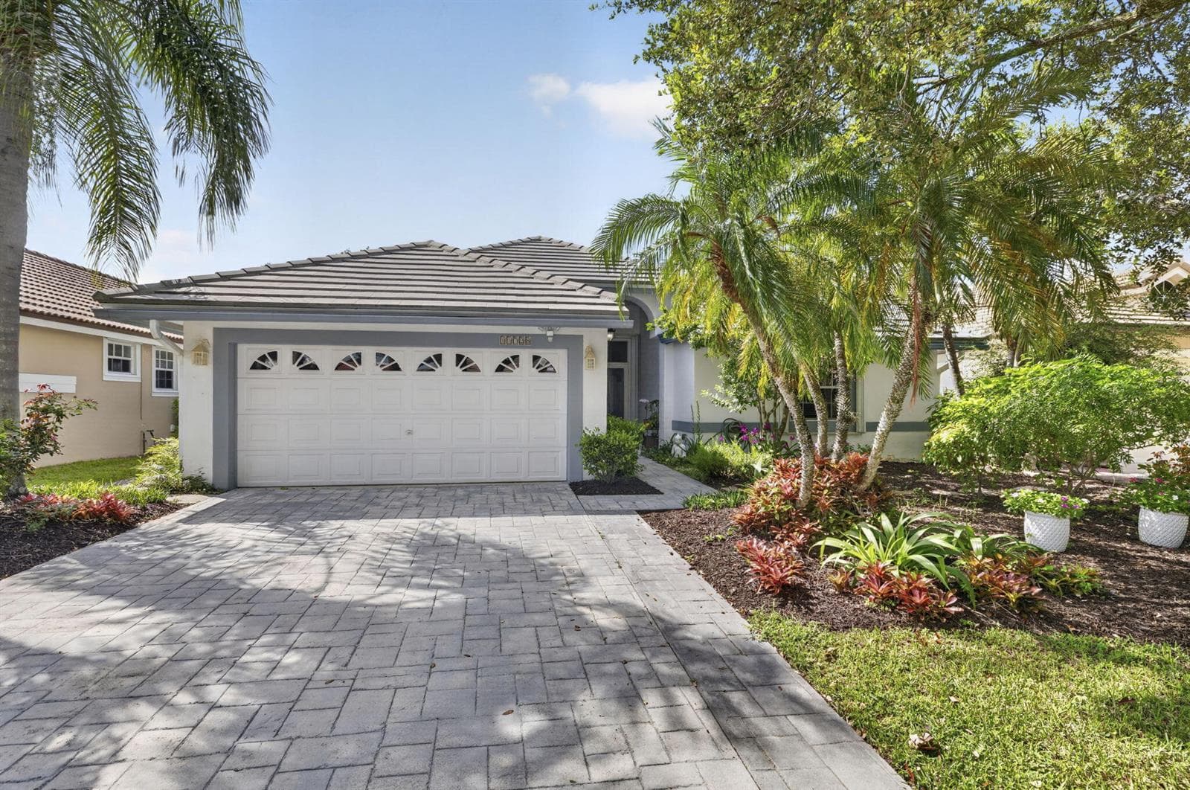
10256 NW 53rd Ct is a single family home for sale in Coral Springs, FL 33076. This property was listed for sale on August 24, 2026 by Edwin Vega Realty LLC, it's currently listed at $735,000. This listing's school district is Broward County Public Schools. Nearby schools include Country Hills, Coral Spg Middle and Marjory Stoneman Douglas. 10256 NW 53rd Ct is a 4-bed, 2-bath, 2,216 sqft single family home built in 1995.